NOT LISTED FOR SALE

Estimated Value: $664,000 - $1,115,507

2 Beds
2.5 Baths
2,011 Sq Ft
$426/Sq Ft Est. Value

Sale Details

Date Sold: September 10, 2018

Last sale price $735,000 $365 Per Sq Ft

Est. 23% increase in value since last sale

Current estimated payment $6,614 / mo

70 Days on Market

Highlights

  • Guest House
  • In Ground Pool
  • Deck
  • New Prairie High School Rated 9+
  • 17 Acre Lot
  • Contemporary Architecture

About This Home

As of September 2018

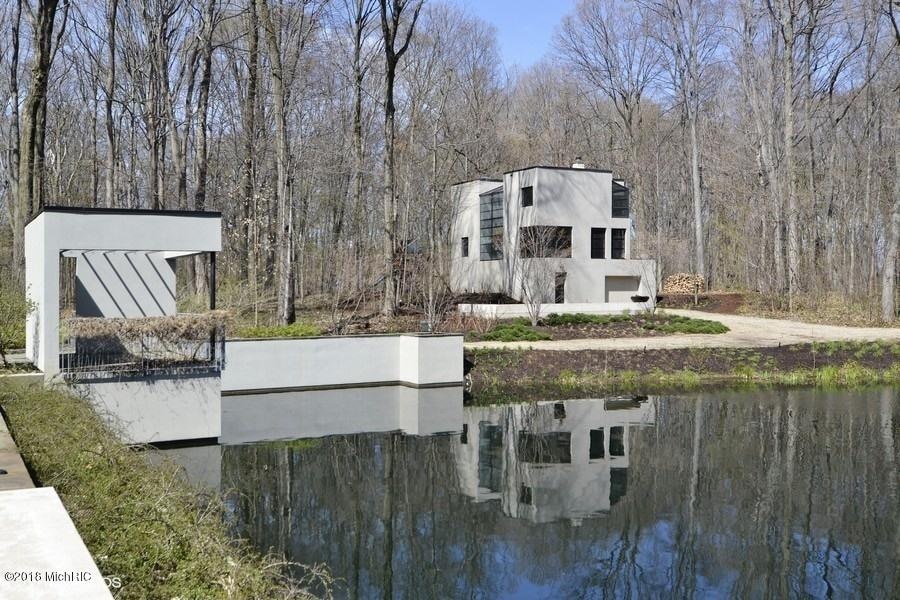
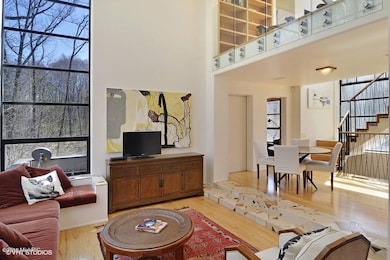
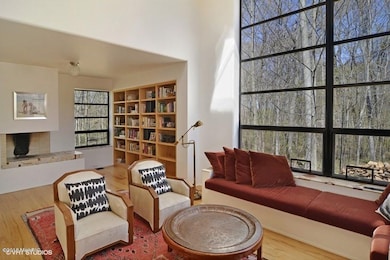
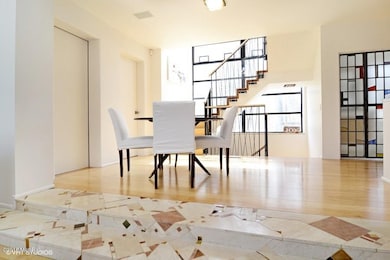
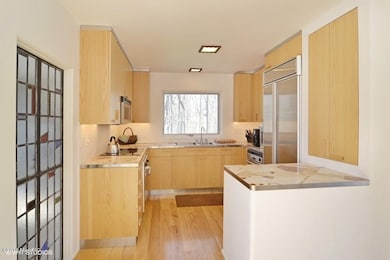
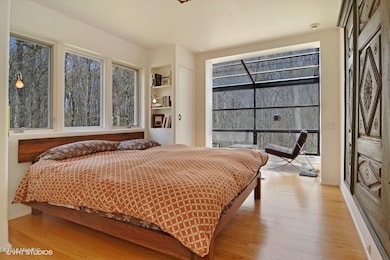
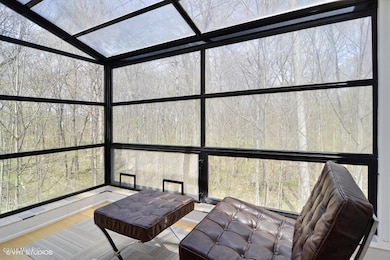
The ultimate Contemporary country retreat on 17 secluded acres surrounded by nature in the gorgeous wooded and rolling countryside of Galena Township in NW Indiana. A 2 BR+ den main house & 2 BR 1650 sf guesthouse are separated by a large pond & share an in ground lap pool. Inspired by French architect Robert Mallet Stevens known for his Art Moderne and Expressionist Deco style, each house has many custom details such as hand done tile installations, custom wrought ironwork, hickory floors, salvaged antique doors, built-in bookshelves, window seats and custom wood cabinetry. Skylights and floor to ceiling windows frame exquisite views of the outdoor and allow both homes to be flooded with natural light. Gorgeous landscaping by the renowned landscape architectural firm, Hoerr Schaudt, completes this special offering. Located just 70 miles from downtown Chicago, and just 15 minutes from Lake Michigan and all Harbor Country conveniences.

Last Agent to Sell the Property

Donna Iwamoto

Coldwell Banker Realty License #6506044167 Listed on: 05/01/2018

Coldwell Banker Realty

Last Buyer's Agent

Donna Iwamoto

Coldwell Banker Realty License #6506044167 Listed on: 05/01/2018

Coldwell Banker Realty
Create a Home Valuation Report for This Property
The Home Valuation Report is an in-depth analysis detailing your home's value as well as a comparison with similar homes in the area

Home Details

Home Type

  • Single Family

Est. Annual Taxes

  • $4,659

Year Built

  • Built in 2001

Lot Details

  • 17 Acre Lot
  • Shrub
  • Lot Has A Rolling Slope
  • Sprinkler System
  • Hilly Lot
  • Wooded Lot
  • Garden

Parking

  • 2 Car Attached Garage
  • Garage Door Opener
  • Unpaved Driveway

Home Design

  • Contemporary Architecture
  • Slab Foundation
  • Rubber Roof
  • Stucco

Interior Spaces

  • 2,011 Sq Ft Home
  • 3-Story Property
  • Ceiling Fan
  • Wood Burning Fireplace
  • Family Room
  • Living Room with Fireplace
  • 2 Fireplaces
  • Dining Room
  • Den with Fireplace
  • Recreation Room
  • Screened Porch
  • Wood Flooring
  • Home Security System

Kitchen

  • Range
  • Microwave
  • Dishwasher

Bedrooms and Bathrooms

  • 2 Bedrooms

Laundry

  • Laundry Room
  • Laundry on main level
  • Dryer
  • Washer

Outdoor Features

  • In Ground Pool
  • Pond
  • Deck
  • Patio

Additional Homes

  • Guest House

Utilities

  • Forced Air Heating and Cooling System
  • Heating System Uses Natural Gas
  • Power Generator
  • Well
  • Water Softener is Owned
  • Septic Tank
  • Septic System

Home Details

Home Type

Single Family

Est. Annual Taxes

$4,659

Year Built

Built in 2001

Lot Details

17 Acres

Parking

2

Listing Details

  • Property Sub-Type: Single Family Residence
  • Property Type: Residential
  • New Construction: No
  • ArchitecturalStyle: Contemporary
  • Stories: 3
  • Year Built: 2001
  • ResoPropertyType: Residential
  • Location Property Info:Property Sub-Type: Single Family Residence
  • OfficeContract Info:List PriceSqFt2: 433.11
  • General Property Info:New Construction2: No
  • General Property Info:Lot Dimensions: Irreg
  • General Property Info:Waterfront3: No
  • General Property Info:Basement: No
  • General Property Info:Total Fin SqFt All Levels: 2011.0
  • General Property Info:Main Level Primary: No
  • General Property Info:Main Level Laundry: Yes
  • General Property Info:Design: Contemporary
  • Tax Info:Annual Property Tax: 4659.0
  • Waterfront Options:Water Access YN: No
  • Lot Description:Wooded: Yes
  • Heat Type:Forced Air: Yes
  • Air Conditioning:Central Air: Yes
  • Sewer:Septic System: Yes
  • Manufactured:Manufactured YN: No
  • Additional Items:Water SoftenerOwned: Yes
  • Appliances Dryer: Yes
  • Appliances Refrigerators: Yes
  • Washers: Yes
  • Landscape:ShrubsHedges: Yes
  • Heat Source:Natural Gas3: Yes
  • General Property Info:Total Fireplaces: 2.0
  • Utilities Attached:Natural Gas: Yes
  • Driveway:Unpaved: Yes
  • General Property Info:Fireplace: Yes
  • Lot Description:Rolling Hills: Yes
  • Substructure:Slab: Yes
  • Additional Items:Ceiling Fans: Yes
  • Appliances Microwave: Yes
  • Landscape:Underground Sprinkler: Yes
  • Additional Items:Wood Floor: Yes
  • Landscape:Garden Area: Yes
  • Additional Items:Security System: Yes
  • Pool:OutdoorInground: Yes
  • Landscape:Flower Garden: Yes
  • Landscape:Decor Pond: Yes
  • Roofing:Rubber: Yes
  • Outbuildings:Guest House: Yes
  • Additional Items:Generator: Yes
  • General Property Info:SqFt Above Grade: 1824.0
  • General Property Info Garage YN: Yes
  • Special Features: None
  • Property Sub Type: Detached

Interior Features

  • Appliances: Washer, Refrigerator, Range, Microwave, Dryer, Dishwasher
  • Interior Amenities: Ceiling Fan(s), Garage Door Opener, Generator, Security System, Water Softener/Owned, Wood Floor
  • Fireplace Features: Den, Living Room, Wood Burning
  • Fireplace: Yes
  • Fireplaces: 2
  • Total Bedrooms: 2
  • Full Bathrooms: 2
  • Half Bathrooms: 1
  • Total Bathrooms: 3
  • Basement: Slab
  • LivingArea: 2011.0
  • General Property Info:Stories2: 3.0
  • Appliances Range: Yes
  • Fireplace:Living: Yes
  • Appliances Dishwasher: Yes
  • Fireplace:Wood Burning: Yes
  • Fireplace:DenStudy: Yes

Exterior Features

  • Construction Materials: Stucco
  • Exterior Features: Scrn Porch, Patio, Deck(s)
  • List Price: 790000.0
  • Lot Features: Wooded, Rolling Hills
  • Other Structures: Guest House
  • Pool Features: Outdoor/Inground
  • Road Surface Type: Paved
  • Waterfront: No
  • Access Feat:Accessibility Features2: No
  • Exterior Features:Patio: Yes
  • Exterior Features:Deck(s): Yes
  • Exterior Features:Scrn Porch: Yes
  • Exterior Material:Stucco: Yes

Garage/Parking

  • Attached Garage: Yes
  • Garage Spaces: 2.0
  • Garage: Yes
  • Parking Features: Attached
  • Additional Items:Garage Door Opener: Yes
  • Parking Features Attached2: Yes
  • General Property Info:Garage Spaces: 2.0

Utilities

  • Cooling: Central Air
  • Cooling: Yes
  • Heating: Forced Air
  • Heating: Yes
  • Sewer: Septic Tank
  • Utilities: Natural Gas Connected
  • Water Source: Well
  • Water Well: Yes

Lot Info

  • Lot Size Acres: 17.0
  • Lot Size Area: 17.0
  • Lot Dimensions: Irreg
  • Lot Size Sq Ft: 740520.0
  • ResoLotSizeUnits: Acres

Tax Info

  • Tax Annual Amount: 4659.0
  • Tax Year: 2015

Ownership History

We collect this data history from publicly available records. To have your information removed, we recommend requesting removal directly through your county’s website.

Date Name Owned For Owner Type

Purchase Details

Closed on
May 8, 2025
Sold by
Hynes Kathleen Ann
Bought by
Current Estimated Value
$900,671

Home Financials for this Owner

Home Financials are based on the most recent Mortgage that was taken out on this home.
Original Mortgage
$822,500
Outstanding Balance
$811,998
Interest Rate
6.64%
Mortgage Type
New Conventional
Estimated Equity
$44,129

Purchase Details

Listed on
May 1, 2018
Closed on
Sep 6, 2018
Sold by
Cruise Stephen A and Cruise Cindy J
Bought by
Hynes Kathleen Ann
Seller's Agent
Donna Iwamoto
Coldwell Banker Realty
Buyer's Agent
Donna Iwamoto
Coldwell Banker Realty
List Price
$790,000
Sold Price
$735,000
Premium/Discount to List
-$55,000
-6.96%

Home Financials for this Owner

Home Financials are based on the most recent Mortgage that was taken out on this home.
Avg. Annual Appreciation
1.93%
Original Mortgage
$588,000
Interest Rate
4.5%
Mortgage Type
New Conventional

Purchase Details

Closed on
Sep 11, 2009
Sold by
Horton John Mark
Bought by
Cruise Stephen A and Cruise Cindy J
Source: Public Records

Purchase History

We collect this data history from publicly available records. To have your information removed, we recommend requesting removal directly through your county’s website.

Date Buyer Sale Price Title Company
-- None Listed On Document
Hynes Kathleen Ann -- None Available
Cruise Stephen A -- Ticor Title Insurance Co
Source: Public Records

Mortgage History

We collect this data history from publicly available records. To have your information removed, we recommend requesting removal directly through your county’s website.

Date Status Borrower Loan Amount
Open $822,500
Previous Owner Hynes Kathleen Ann $588,000
Previous Owner Cruise Stephen A $404,000
Previous Owner Cruise Stephen A $417,000
Source: Public Records

Property History

We collect this data history from publicly available records. To have your information removed, we recommend requesting removal directly through your county’s website.

Date Event Price List to Sale Price per Sq Ft Prior Sale
09/10/2018 09/10/18 Sold $735,000 0.0% $365 / Sq Ft View Prior Sale
09/10/2018 09/10/18 Sold $735,000 -7.0% $365 / Sq Ft
09/10/2018 09/10/18 Pending -- -- --
07/10/2018 07/10/18 Pending -- -- --
05/01/2018 05/01/18 For Sale $790,000 +7.5% $393 / Sq Ft
04/21/2018 04/21/18 For Sale $735,000 -- $365 / Sq Ft
Source: MichRIC

Tax History

We collect this data history from publicly available records. To have your information removed, we recommend requesting removal directly through your county’s website.

Year Tax Paid Tax Assessment Tax Assessment Total Assessment is a certain percentage of the fair market value that is determined by local assessors to be the total taxable value of land and additions on the property. Land Improvement
2025 $19,735 $691,500 $83,600 $607,900
2024 $14,100 $690,000 $86,300 $603,700
2022 $14,472 $707,900 $79,700 $628,200
2021 $14,272 $662,900 $79,700 $583,200
2020 $13,929 $662,900 $79,700 $583,200
2019 $10,489 $483,900 $60,800 $423,100
2018 $4,814 $231,500 $60,800 $170,700
2017 $4,054 $192,900 $54,400 $138,500
2016 $4,456 $198,200 $54,400 $143,800
2014 $5,618 $286,200 $34,500 $251,700
Source: Public Records

Agents Affiliated with this Home

  • Section Image
See All Agents

Map

Source: MichRIC

MLS Number: 18015993

MichRIC

APN: 46-03-32-200-013.000-048

Your Personal Tour Guide

Ask me questions while you tour the home.