NOT LISTED FOR SALE

698 Albert Horning Rd Atwater, OH 44201

3 Beds
1.5 Baths
1,880 Sq Ft
15.15 Acre Lot

Sale Details

Date Sold: January 16, 2026

Last sale price $450,000 $239 Per Sq Ft

26 Days on Market

Highlights

  • Views of Trees
  • Pond
  • Granite Countertops
  • 15.15 Acre Lot
  • High Ceiling
  • No HOA

About This Home

As of January 2026

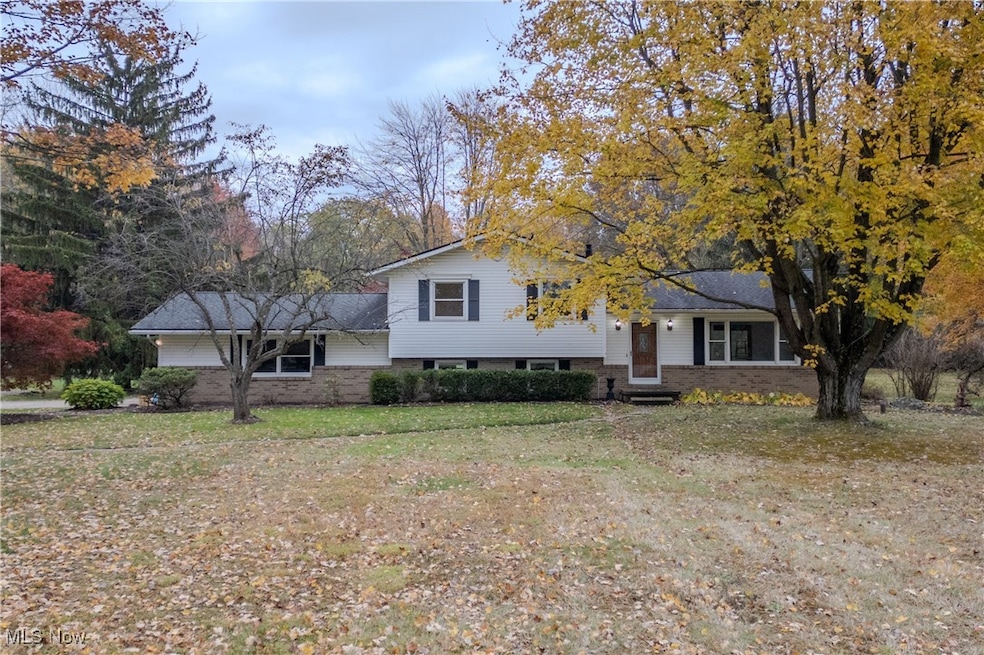
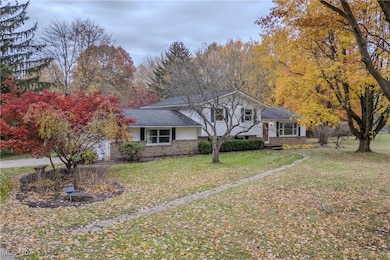
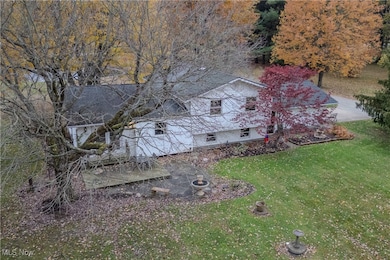
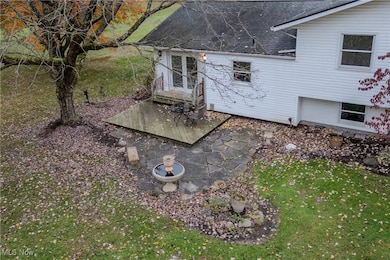
Lovely home on 15.15 acres with 2-car garage and an additional out building for hobbies, storage and workshop. The property has had both home inspections and septic and well. The seller is a POA and has taken great care to make this property shine! All interior walls have been painted. The wood floors have been refinished and glisten! The home has been power washed and windows cleaned. There are 3 bedrooms and 1 full and 1 half bath in the home. The eat-in kitchen was remodeled a few years ago and is simply beautiful. The dining room is open to the living room and with high ceilings offering room for family and friends. A new Provia slider with transferrable warranty was just installed. The bathroom was also nicely updated. The family room offers a fireplace and an office area off to the side. The crawlspace had a complete transformation with new insulation, and space conditioning with transferrable warranty. The 15 acres has just over 300 feet of frontage. The mineral rights do transfer. The home is located in Randolph Township but uses Atwater for GPS as that is the mailing address.

Last Agent to Sell the Property

Susan White

Howard Hanna Brokerage Email: susanwhite@howardhanna.com, 330-388-3543 License #443102 Listed on: 11/10/2025

Howard Hanna

Last Buyer's Agent

Logan Robinson

REMAX Diversity Real Estate Group LLC License #2021001314

REMAX Diversity Real Estate Group LLC
Create a Home Valuation Report for This Property
The Home Valuation Report is an in-depth analysis detailing your home's value as well as a comparison with similar homes in the area

Home Details

Home Type

  • Single Family

Est. Annual Taxes

  • $4,092

Year Built

  • Built in 1971

Lot Details

  • 15.15 Acre Lot
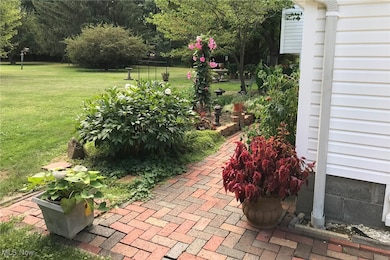
  • Landscaped
  • Few Trees

Parking

  • 2 Car Garage
  • Side Facing Garage
  • Garage Door Opener
  • Additional Parking

Property Views

  • Pond
  • Trees

Home Design

  • Split Level Home
  • Block Foundation
  • Fiberglass Roof
  • Asphalt Roof
  • Vinyl Siding

Interior Spaces

  • 1,880 Sq Ft Home
  • 3-Story Property
  • High Ceiling
  • Entrance Foyer
  • Family Room with Fireplace
  • Laundry on lower level

Kitchen

  • Range
  • Dishwasher
  • Granite Countertops

Bedrooms and Bathrooms

  • 3 Bedrooms

Basement

  • Partial Basement
  • Crawl Space

Outdoor Features

  • Pond
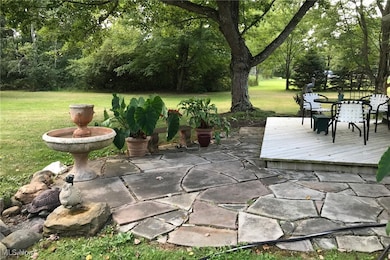
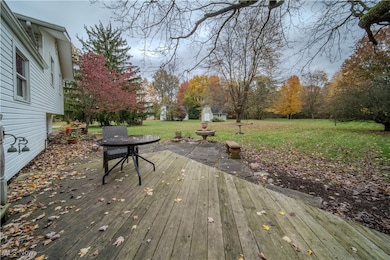
  • Patio

Farming

  • Agricultural

Utilities

  • Forced Air Heating and Cooling System
  • Heating System Uses Propane
  • Well
  • Septic Tank

Community Details

  • No Home Owners Association

Listing and Financial Details

  • Assessor Parcel Number 28-024-00-00-006-000

Home Details

Home Type

Single Family

Est. Annual Taxes

$4,092

Year Built

Built in 1971

Lot Details

15.15 Acres

Parking

2

Listing Details

  • Property Type: Residential
  • Property Subtype: Single Family Residence
  • Year Built: 1971
  • Attribution Contact: susanwhite@howardhanna.com, 330-388-3543
  • ResoLotFeatures: Agricultural, Landscaped, Pond on Lot, Few Trees
  • Reso View: Pond, Trees/Woods
  • ResoSpecialListingConditions: Standard
  • Above Grade Finished Sq Ft: 1880.0
  • Architectural Style: Split Level
  • Carport Y N: No
  • Garage Yn: Yes
  • Reso Interior Features: Entrance Foyer, Granite Counters, High Ceilings
  • Unit Levels: Three Or More, Multi/Split
  • Tax Year: 2024
  • Property Sub Type Additional: Single Family Residence
  • Special Features: None
  • Property Sub Type: Detached

Interior Features

  • Fireplaces: 1
  • Basement: Crawl Space, Partial
  • Basement: Yes
  • Appliances: Dishwasher, Range, Refrigerator
  • Full Bathrooms: 1
  • Half Bathrooms: 1
  • Total Bedrooms: 3
  • Fireplace Features: Family Room
  • Stories: 3
  • Stories: 3

Exterior Features

  • Roof: Asphalt, Fiberglass
  • Fencing: None
  • Acres: 15.15
  • Pool Private: No
  • View: Yes
  • Waterfront: No
  • Home Warranty: No
  • Construction Type: Vinyl Siding
  • Foundation Details: Block
  • Patio And Porch Features: Patio

Garage/Parking

  • Attached Garage: Yes
  • Garage Spaces: 2.0
  • Parking Features: Additional Parking, Attached, Detached, Garage, Garage Door Opener, Garage Faces Side

Utilities

  • LaundryFeatures: Lower Level
  • Cooling: Central Air
  • Cooling Y N: Yes
  • Heating: Forced Air, Propane
  • HeatingYN: Yes
  • Water Source: Well

Condo/Co-op/Association

  • Association: No

Schools

  • Junior High Dist: Waterloo LSD - 6710

Lot Info

  • Lot Size Units: Acres
  • Parcel Number: 28-024-00-00-006-000
  • LandLeaseYN: No

Tax Info

  • Tax Annual Amount: 4092.0

Property History

We collect this data history from publicly available records. To have your information removed, we recommend requesting removal directly through your county’s website.

Date Event Price List to Sale Price per Sq Ft
01/16/2026 01/16/26 Sold $450,000 0.0% $239 / Sq Ft
11/23/2025 11/23/25 Price Changed $450,000 -10.0% $239 / Sq Ft
11/10/2025 11/10/25 For Sale $499,900 -- $266 / Sq Ft
Source: MLS Now (Howard Hanna)

Agents Affiliated with this Home

  • Section Image
  • Section Image
See All Agents

Map

Source: MLS Now (Howard Hanna)

MLS Number: 5170370

MLS Now (Howard Hanna)
Your Personal Tour Guide

Ask me questions while you tour the home.