NOT LISTED FOR SALE

698 Bunyard Rd Winslow, AR 72959

2 Beds
2 Baths
1,176 Sq Ft
0.5 Acre Lot

Sale Details

Date Sold: August 11, 2015

Last sale price $44,900 $38 Per Sq Ft

64 Days on Market

Highlights

  • 2 Car Detached Garage
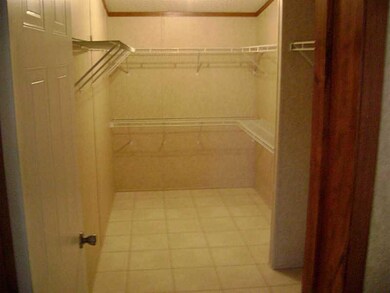
  • Walk-In Closet
  • Ceiling Fan
  • Double Pane Windows
  • Central Air
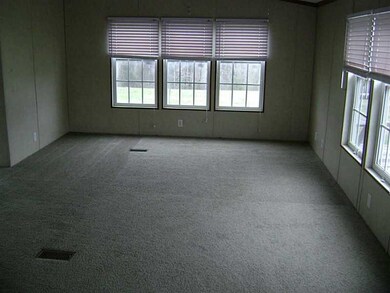
  • Carpet

About This Home

As of August 2015

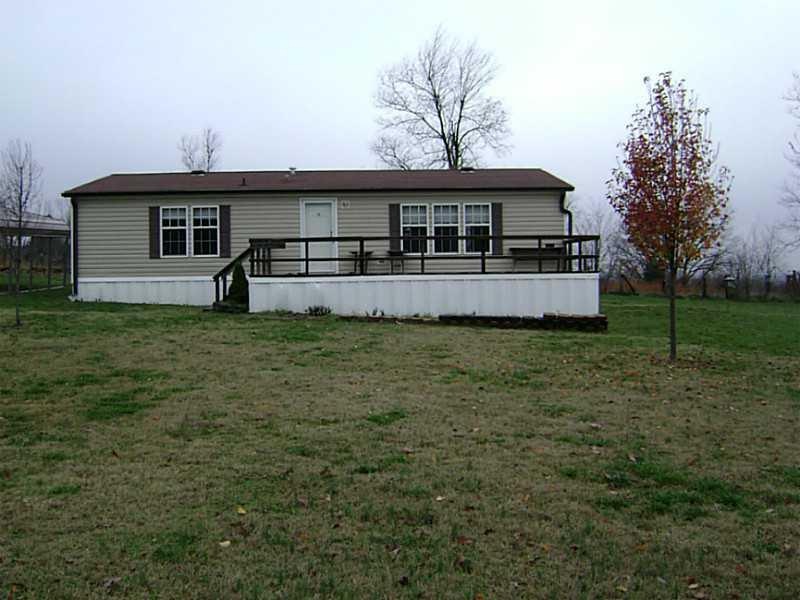
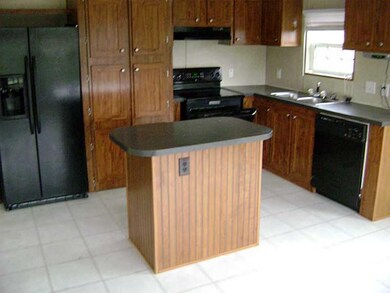
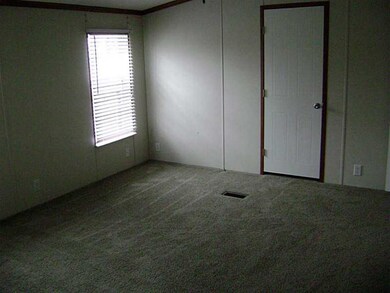
VERY CLEAN AND NICE DOUBLE WIDE MODULAR HOME. THE VIEW IS VERY SPECTACULAR AND THE HOUSE IS READY FOR OCCUPANCY. CARPETS ON BEDROOMS AND LIVING ROOM WITH LINOLEUM IN KITCHEN. NICE FRONT PORCH.NICE AND VERY CLEAN DOUBLE WIDE MODULAR HOME WITHIN 5 MILES OF I40 AND 25 MINUTES FROM FAYETTEVILLE. EXCELLENT VIEW OVERLOOKING THE WINSLOW COMMUNITY AND LOCATED ON A MAJOR PAVED COUNTY ROAD.

Last Agent to Sell the Property

Glendon Faulkner

Robbins Realty License #SA00053951 Listed on: 05/08/2015

Last Buyer's Agent

Glendon Faulkner

Robbins Realty License #SA00053951 Listed on: 05/08/2015

Property Details

Home Type

  • Manufactured Home

Est. Annual Taxes

  • $225

Year Built

  • Built in 2006

Lot Details

  • 21,780 Sq Ft Lot
  • Property fronts a county road
  • Cleared Lot

Home Design

  • Block Foundation
  • Shingle Roof
  • Asphalt Roof
  • Vinyl Siding

Interior Spaces

  • 1,176 Sq Ft Home
  • 1-Story Property
  • Ceiling Fan
  • Double Pane Windows
  • Vinyl Clad Windows
  • Crawl Space
  • Fire and Smoke Detector
  • Washer and Dryer Hookup

Kitchen

  • Range
  • Microwave
  • Dishwasher

Flooring

  • Carpet
  • Vinyl

Bedrooms and Bathrooms

  • 2 Bedrooms
  • Walk-In Closet
  • 2 Full Bathrooms

Parking

  • 2 Car Detached Garage
  • Gravel Driveway

Utilities

  • Central Air
  • Heating System Uses Propane
  • Propane
  • Electric Water Heater
  • Septic Tank
  • Phone Available
  • Cable TV Available

Property Details

Home Type

Manufactured Home

Est. Annual Taxes

$225

Year Built

Built in 2006

Lot Details

0.5 Acres

Listing Details

  • Property Sub Type: Manufactured Home
  • Prop. Type: Residential
  • Lot Size Acres: 0.5
  • Lot Size: irregular
  • Road Frontage Type: County Road
  • Road Surface Type: Paved
  • Subdivision Name: N/A
  • Directions: From I49 take exit 45, turn east on Hwy 74, go approximatley 6 miles. Turn right on County Rd 41. Go approximately 1/8 mile. House is on the right.
  • Architectural Style: Modular/Prefab
  • Unit Levels: One
  • Building Stories: 1
  • Year Built: 2006
  • ResoPropertyType: Residential
  • ResoBuildingAreaSource: Owner
  • Special Features: None
  • Stories: 1

Interior Features

  • Appliances: Some Electric Appliances, Some Gas Appliances, Some Propane Appliances, Counter Top, Dishwasher, Electric Water Heater, Microwave, Range, Refrigerator
  • Has Basement: Crawl Space
  • Full Bathrooms: 2
  • Total Bedrooms: 2
  • Fireplace: No
  • Flooring: Carpet, Vinyl
  • Interior Amenities: Ceiling Fan(s), Pantry, Walk-In Closet(s)
  • Living Area: 1176.0
  • Window Features: Double Pane Windows, Vinyl
  • ResoLivingAreaSource: Owner

Exterior Features

  • Fencing: None
  • Lot Features: Cleared
  • Waterfront Features: None
  • Construction Type: Vinyl Siding
  • Exterior Features: Gravel Driveway
  • Foundation Details: Block, Crawlspace
  • Other Structures: None
  • Roof: Asphalt, Shingle

Garage/Parking

  • Covered Parking Spaces: 2.0
  • Parking Features: Detached

Utilities

  • Laundry Features: Washer Hookup, Dryer Hookup
  • Security: Smoke Detector(s)
  • Cooling: Central Air
  • Cooling Y N: Yes
  • Heating: Propane
  • Heating Yn: Yes
  • Sewer: Septic Tank
  • Utilities: Cable Available, Electricity Available, Propane, Phone Available, Septic Available, Water Available
  • Water Source: Public

Condo/Co-op/Association

  • Community Features: Near Fire Station

Schools

  • Junior High Dist: Greenland

Lot Info

  • Zoning: N
  • ResoLotSizeUnits: Acres

Tax Info

  • Tax Annual Amount: 225.0
  • Tax Block: n/a
  • Tax Lot: n/a

Ownership History

We collect this data history from publicly available records. To have your information removed, we recommend requesting removal directly through your county’s website.

Date Name Owned For Owner Type

Purchase Details

Listed on
May 8, 2015
Closed on
Aug 11, 2015
Bought by
Seller's Agent
Glendon Faulkner
Robbins Realty
Buyer's Agent
Glendon Faulkner
Robbins Realty
List Price
$42,900
Sold Price
$44,900
Premium/Discount to List
$2,000
4.66%
Source: Public Records
Create a Home Valuation Report for This Property
The Home Valuation Report is an in-depth analysis detailing your home's value as well as a comparison with similar homes in the area

Property History

We collect this data history from publicly available records. To have your information removed, we recommend requesting removal directly through your county’s website.

Date Event Price List to Sale Price per Sq Ft
10/06/2021 10/06/21 Off Market $550 -- --
08/11/2015 08/11/15 Sold $44,900 +4.7% $38 / Sq Ft
07/12/2015 07/12/15 Pending -- -- --
05/08/2015 05/08/15 For Sale $42,900 0.0% $36 / Sq Ft
03/02/2012 03/02/12 Rented $550 0.0% --
02/01/2012 02/01/12 Under Contract -- -- --
11/23/2011 11/23/11 For Rent $550 -- --
Source: ArkansasOne MLS

Tax History

We collect this data history from publicly available records. To have your information removed, we recommend requesting removal directly through your county’s website.

Year Tax Paid Tax Assessment Tax Assessment Total Assessment is a certain percentage of the fair market value that is determined by local assessors to be the total taxable value of land and additions on the property. Land Improvement
2025 -- $11,010 $4,400 $6,610
2024 -- $11,010 $4,400 $6,610
2023 $0 $11,010 $4,400 $6,610
2022 $65 $8,350 $2,500 $5,850
2021 $65 $8,350 $2,500 $5,850
2020 $2,012 $8,350 $2,500 $5,850
2019 $0 $6,840 $2,000 $4,840
2018 $0 $6,840 $2,000 $4,840
2017 $0 $6,840 $2,000 $4,840
2016 -- $6,840 $2,000 $4,840
Source: Public Records

Agents Affiliated with this Home

See All Agents

Map

Source: ArkansasOne MLS

MLS Number: 733472

ArkansasOne MLS
Your Personal Tour Guide

Ask me questions while you tour the home.