
Fallon Young
Responds Quickly
RE/MAX Paradise
(251) 277-9007
90 Total Sales
1 in Spanish Cove
$33,000 Price


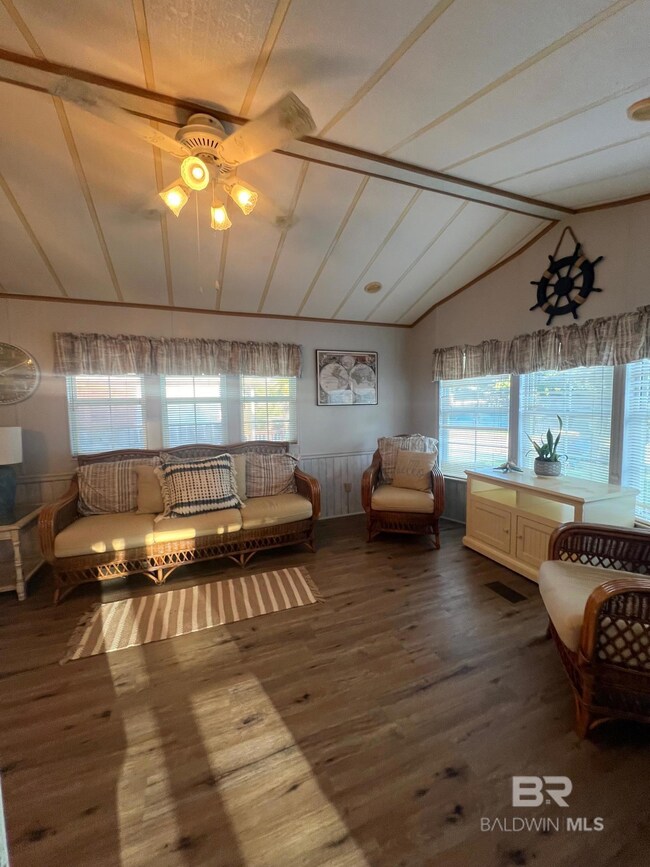


Charming Coastal Retreat. Welcome to your quaint coastal home! This inviting two-bedroom, one-bath residence features a large sunroom that bathes the space in natural light, perfect for relaxation or entertaining. The functional laundry room adds convenience to your daily routine, while the side porch offers a lovely spot to enjoy the Alabama sunshine. Situated on a spacious lot, there’s plenty of room for outdoor activities, and the yard provides ample space to park both an RV and a boat, making it an ideal getaway for adventure seekers. The yard includes a large shed with electric, water and sewer available. New Roof added in 2020. Experience coastal living at its finest in this delightful home—your perfect escape awaits! This property is in the highly desired, safe, pet friendly, beach neighborhood of Spanish Cove, a coastal paradise gracing the shores of Perdido Bay, just 5 minutes from the Lillian boat launch and only 15 minutes from the sugar white beaches of the Gulf of Mexico. There is something for everyone in this coastal golf cart community that sits on the Alabama/Florida line. Owners enjoy membership with a lifestyle full of amenities and remarkably affordable POA Dues of only $74/Mo (dues paid quarterly) and includes trash pick-up, 24 hours security, and key FOB entry into all facilities. Enjoy two clubhouses, a beach, 500-ft pier, a year-round pool, pickleball and tennis courts, basketball court, fitness facility, laundry room, playground, shuffleboard, nature hiking trails, community-organized activities-aquatic classes, Bingo, card games, live bands, book clubs, game nights, garden club, and group travel opportunities. This is a fantastic choice for anyone seeking a charming getaway or full-time residence. Contact listing agent to view this property. Buyer to verify all information during due diligence.
Last Agent to Sell the Property
Gwen Vigon Realty LLC Brokerage Phone: 310-795-1389 License #125706 Listed on: 09/27/2024
Last Buyer's Agent
Gwen Vigon Realty LLC Brokerage Phone: 310-795-1389 License #125706 Listed on: 09/27/2024
We collect this data history from publicly available records. To have your information removed, we recommend requesting removal directly through your county’s website.
Fallon Young
RE/MAX Paradise
(251) 277-9007
90 Total Sales
1 in Spanish Cove
$33,000 Price
Libby Thompson
Shamrock Properties, LLC
(251) 607-2221
204 Total Sales
1 in Spanish Cove
$287,000 Price
Jordan Collins
Skipper Realty, LLC
(251) 278-2866
52 Total Sales
1 in Spanish Cove
$275,000 Price
Jonathan R. Bennett
Beachball Properties
(251) 213-2927
97 Total Sales
3 in Spanish Cove
$140K - $358K Price Range
Shari Rabon
Better Homes And Gardens Real Estate Main Street Properties
(850) 876-3696
40 Total Sales
4 in Spanish Cove
$235K - $319K Price Range
Davonna Uselton
Young's Suncoast Realty on the Gulf
(659) 207-3355
34 Total Sales
1 in Spanish Cove
$118,000 Price
We collect this data history from publicly available records. To have your information removed, we recommend requesting removal directly through your county’s website.
| Date | Buyer | Sale Price | Title Company |
|---|---|---|---|
| $115,000 | None Listed On Document | ||
| Nobles Steven L | $75,000 | None Available |
We collect this data history from publicly available records. To have your information removed, we recommend requesting removal directly through your county’s website.
| Date | Event | Price | List to Sale | Price per Sq Ft |
|---|---|---|---|---|
| 04/04/2025 04/04/25 | Sold | $115,000 | -10.9% | $129 / Sq Ft |
| 03/21/2025 03/21/25 | Pending | -- | -- | -- |
| 01/20/2025 01/20/25 | Price Changed | $129,000 | -4.0% | $145 / Sq Ft |
| 12/17/2024 12/17/24 | Price Changed | $134,400 | -3.6% | $151 / Sq Ft |
| 09/27/2024 09/27/24 | For Sale | $139,400 | -- | $156 / Sq Ft |
We collect this data history from publicly available records. To have your information removed, we recommend requesting removal directly through your county’s website.
| Year | Tax Paid | Tax Assessment Tax Assessment Total Assessment is a certain percentage of the fair market value that is determined by local assessors to be the total taxable value of land and additions on the property. | Land | Improvement |
|---|---|---|---|---|
| 2025 | $218 | $7,800 | $5,960 | $1,840 |
| 2024 | $204 | $7,300 | $5,300 | $2,000 |
| 2023 | $333 | $11,900 | $8,580 | $3,320 |
| 2022 | $295 | $10,520 | $0 | $0 |
| 2021 | $108 | $3,820 | $0 | $0 |
| 2020 | $101 | $3,620 | $0 | $0 |
| 2019 | $90 | $3,220 | $0 | $0 |
| 2018 | $0 | $2,980 | $0 | $0 |
| 2017 | $0 | $2,700 | $0 | $0 |
| 2016 | $65 | $2,320 | $0 | $0 |
| 2015 | -- | $2,300 | $0 | $0 |
| 2014 | -- | $2,300 | $0 | $0 |
| 2013 | -- | $3,280 | $0 | $0 |
Seller's Agent in 2025
Gwen Vigon
Gwen Vigon Realty LLC
(310) 795-1389
296 in this area
389 Total Sales
Source: Baldwin REALTORS®
MLS Number: 368583
Disclaimer: Certain information contained herein is derived from information provided by parties other than Homes.com. All information provided is deemed reliable, but is not guaranteed to be accurate and should be independently verified.
IDX information is provided exclusively for personal, non-commercial use, and may not be used for any purpose other than to identify prospective properties consumers may be interested in purchasing. Information is deemed reliable but not guaranteed.
Ask me questions while you tour the home.