NOT LISTED FOR SALE

698 S Berkley Ave Elmhurst, IL 60126

Elmhurst Area

Estimated Value: $1,385,861 - $1,664,000

4 Beds
4.5 Baths
3,654 Sq Ft
$433/Sq Ft Est. Value

Sale Details

Date Sold: May 16, 2023

Last sale price $1,300,000 $356 Per Sq Ft

Est. 22% increase in value since last sale

Current estimated payment $10,604 / mo

17 Days on Market

Highlights

  • New Construction
  • Open Floorplan
  • Traditional Architecture
  • Lincoln Elementary School Rated A
  • Recreation Room
  • Wood Flooring

About This Home

As of May 2023

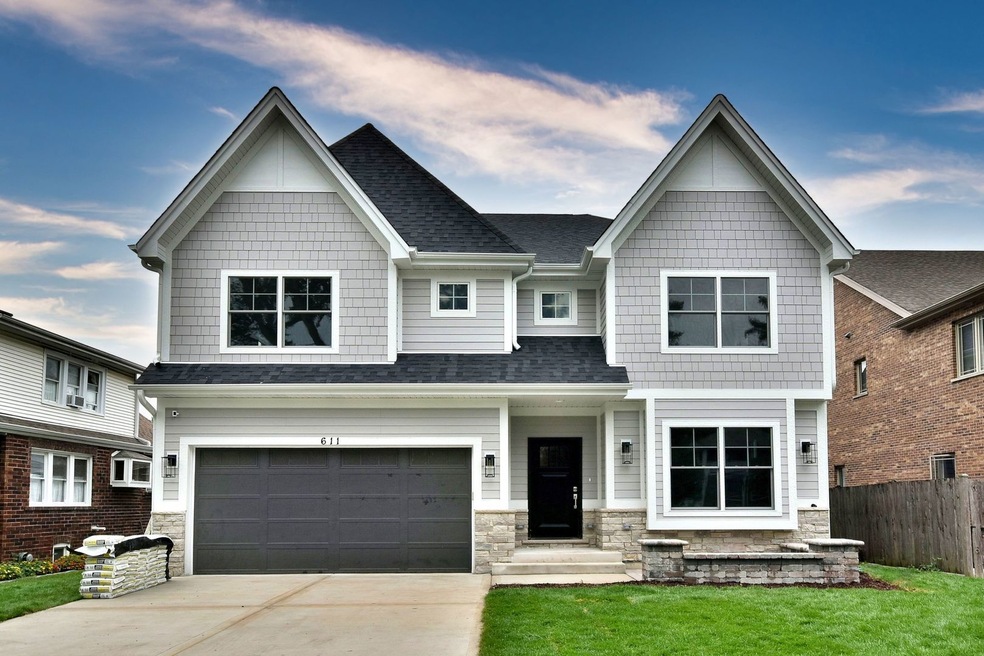
DELIVERY EARLY 2023 | SOUGHT AFTER LINCOLN SCHOOL | THERE'S STILL TIME FOR BUYER TO MAKE SELECTIONS INCLUDING: CABINETS, APPLIANCES, COUNTERTOPS, LIGHTING, SIDING, PAINT, ETC. | SOUGHT AFTER NEW LINCOLN ELEMENTARY SCHOOL | GOURMET KITCHEN W/ ISLAND | WALK-IN PANTRY | BULTER'S PANTRY AND EATING AREA THAT OPENS TO FAMILY ROOM W/ FIREPLACE AND BUILT-INS. PRIVATE FIRST FLOOR OFFICE. GENEROUS MUDROOM WITH CUSTOM BUILT-INS. PRIMARY BEDROOM WITH SPA-LIKE BATH AND HIS & HER CLOSETS. 2ND & 3RD BEDROOM W/ JACK & JILL BATH | 4TH BEDROOM W/ PRIVATE BATH. 2ND FLOOR LAUNDRY ROOM. FINISHED BASEMENT W/ 5TH BEDROOM/WORKOUT ROOM, REC ROOM W/WET BAR, FULL BATHROOM, AND PLENTY OF STORAGE. CLOSE TO AWARD-WINNING *NEW* LINCOLN ELEMENTARY | RESTAURANTS| WINE BAR | BAKERY & COFFEE SHOP | PRAIRIE PATH | CALL TODAY FOR MORE INFORMATION | PICTURES ARE FROM A PREVIOUS HOME BUILT BY BUILDER | SELECTIONS AND COLORS MAY VARY | BRYAN MIDDLE SCHOOL | YORK HIGH SCHOOL

Last Agent to Sell the Property

Lea Smirniotis

@properties Christie's International Real Estate License #475151590 Listed on: 01/27/2023

@properties Christie's International Real Estate

Last Buyer's Agent

Jason Giambarberee

@properties Christie's International Real Estate License #475149934

@properties Christie's International Real Estate

Home Details

Home Type

  • Single Family

Est. Annual Taxes

  • $5,467

Year Built

  • Built in 2022 | New Construction

Lot Details

  • 7,000 Sq Ft Lot
  • Lot Dimensions are 52x138

Parking

  • 2 Car Attached Garage
  • Garage Door Opener
  • Driveway
  • Parking Included in Price

Home Design

  • Traditional Architecture

Interior Spaces

  • 3,654 Sq Ft Home
  • 2-Story Property
  • Open Floorplan
  • Wet Bar
  • Built-In Features
  • Historic or Period Millwork
  • Coffered Ceiling
  • Family Room with Fireplace
  • Living Room
  • Formal Dining Room
  • Recreation Room

Flooring

  • Wood
  • Partially Carpeted

Bedrooms and Bathrooms

  • 4 Bedrooms
  • 5 Potential Bedrooms
  • Walk-In Closet
  • Dual Sinks
  • Soaking Tub
  • Separate Shower

Laundry

  • Laundry Room
  • Laundry on upper level

Finished Basement

  • Basement Fills Entire Space Under The House
  • Finished Basement Bathroom

Schools

  • Lincoln Elementary School
  • Bryan Middle School
  • York Community High School

Utilities

  • Forced Air Heating and Cooling System
  • Heating System Uses Natural Gas
  • 200+ Amp Service
  • Lake Michigan Water

Listing and Financial Details

  • Senior Tax Exemptions
  • Homeowner Tax Exemptions
  • Senior Freeze Tax Exemptions

Home Details

Home Type

Single Family

Est. Annual Taxes

$5,467

Year Built

Built in 2022 | New Construction

Lot Details

7,000 Sq Ft Lot

Parking

2

Listing Details

  • Property Type: Residential
  • Property Type: Detached Single
  • Type Detached: 2 Stories
  • Ownership: Fee Simple
  • ArchitecturalStyle: Traditional
  • New Construction: Yes
  • Property Sub-Type: 2 Stories
  • Year Built: 2022
  • Age: NEW Under Construction
  • Built Before 1978 (Y/N): No
  • Disability Access and/or Equipped: No
  • General Information: School Bus Service,Commuter Train,Interstate Access
  • Rebuilt (Y/N): No
  • Rehab (Y/N): No
  • Actual Status: Closed
  • ResoPropertyType: Residential
  • SomePhotosVirtuallyStaged: No
  • Special Features: NewHome
  • Property Sub Type: Detached

Interior Features

  • Basement: Full
  • Full Bathrooms: 4
  • Half Bathrooms: 1
  • Total Bathrooms: 5
  • Total Bedrooms: 4
  • Fireplaces: 1
  • Interior Amenities: Bar-Wet, Hardwood Floors, Second Floor Laundry, Built-in Features, Walk-In Closet(s), Coffered Ceiling(s), Open Floorplan, Some Carpeting, Special Millwork, Separate Dining Room, Some Wall-To-Wall Cp
  • LivingArea: 3654
  • Room Type: Bedroom 5, Recreation Room
  • Estimated Total Finished Sq Ft: 5143
  • Basement Description: Finished
  • Bathroom Amenities: Separate Shower,Double Sink,Soaking Tub
  • Basement Bathrooms: Yes
  • Below Grade Bedrooms: 1
  • Dining Room: Separate
  • Fireplace Location: Family Room
  • Total Sq Ft: 5143
  • Flooring: Hardwood
  • ResoLivingAreaSource: Other

Exterior Features

  • Waterfront: No
  • Exterior Building Type: Other

Garage/Parking

  • Garage Spaces: 2
  • Number of Cars: 2
  • Driveway: Concrete
  • Garage Details: Garage Door Opener(s)
  • Garage On-Site: Yes
  • Garage Ownership: Owned
  • Garage Type: Attached
  • Parking: Garage

Utilities

  • Sewer: Public Sewer
  • Cooling: Central Air
  • Electric: 200+ Amp Service
  • Heating: Natural Gas, Forced Air
  • Laundry Features: In Unit
  • Water Source: Lake Michigan

Condo/Co-op/Association

  • Association Fee Frequency: Not Applicable
  • Master Association Fee Frequency: Not Required

Fee Information

  • Association Fee Includes: None

Schools

  • Elementary School: Lincoln Elementary School
  • High School: York Community High School
  • Middle/Junior School: Bryan Middle School

Lot Info

  • Lot Size Acres: 0.1607
  • Lot Dimensions: 52X138
  • Rural (Y/N): N
  • Lot Size: Less Than .25 Acre
  • Special Assessments: N

Rental Info

  • Board Number: 10
  • Is Parking Included in Price: Yes

Tax Info

  • Tax Annual Amount: 5467.16
  • Tax Year: 2021
  • Tax Exemptions: Homeowner,Senior,Senior Freeze

Ownership History

We collect this data history from publicly available records. To have your information removed, we recommend requesting removal directly through your county’s website.

Date Name Owned For Owner Type

Purchase Details

Listed on
Jan 27, 2023
Closed on
May 16, 2023
Sold by
Bought by
Seller's Agent
Lea Smirniotis
@properties Christie's International Real Estate
Buyer's Agent
Jason Giambarberee
@properties Christie's International Real Estate
List Price
$1,300,000
Sold Price
$1,300,000
Views
83
Current Estimated Value
$1,583,215

Home Financials for this Owner

Home Financials are based on the most recent Mortgage that was taken out on this home.
Estimated Appreciation
$283,215
Avg. Annual Appreciation
6.33%
Original Mortgage
$1,105,000
Interest Rate
0.0663%
Mortgage Type
New Conventional

Purchase Details

Listed on
Nov 5, 2021
Closed on
Jan 14, 2022
Sold by
Bought by
Seller's Agent
Rick Williams
Kale Realty
Buyer's Agent
Lea Smirniotis
@properties Christie's International Real Estate
List Price
$329,900
Sold Price
$334,000
Premium/Discount to List
$4,100
1.24%

Home Financials for this Owner

Home Financials are based on the most recent Mortgage that was taken out on this home.
Avg. Annual Appreciation
191.56%

Purchase Details

Closed on
Jul 4, 1996
Sold by
Bought by
Source: Public Records
Create a Home Valuation Report for This Property
The Home Valuation Report is an in-depth analysis detailing your home's value as well as a comparison with similar homes in the area

Home Values in the Area

Source: Public Records

Average Home Value in this Area


Source: Public Records

Purchase History

We collect this data history from publicly available records. To have your information removed, we recommend requesting removal directly through your county’s website.

Date Buyer Sale Price Title Company
$1,300,000 Fidelity National Title
$334,000 Chicagoland Property Law Llc
$160,000 --
Source: Public Records

Mortgage History

We collect this data history from publicly available records. To have your information removed, we recommend requesting removal directly through your county’s website.

Date Status Borrower Loan Amount
Open $1,082,000
Closed $1,105,000
Source: Public Records

Property History

We collect this data history from publicly available records. To have your information removed, we recommend requesting removal directly through your county’s website.

Date Event Price List to Sale Price per Sq Ft Prior Sale
05/16/2023 05/16/23 Sold $1,300,000 0.0% $356 / Sq Ft
02/14/2023 02/14/23 Pending -- -- --
01/27/2023 01/27/23 For Sale $1,300,000 +289.2% $356 / Sq Ft
02/07/2022 02/07/22 Sold $334,000 +1.2% $182 / Sq Ft View Prior Sale
12/29/2021 12/29/21 Pending -- -- --
11/05/2021 11/05/21 For Sale $329,900 -- $180 / Sq Ft
Source: Midwest Real Estate Data (MRED)

Tax History

We collect this data history from publicly available records. To have your information removed, we recommend requesting removal directly through your county’s website.

Year Tax Paid Tax Assessment Tax Assessment Total Assessment is a certain percentage of the fair market value that is determined by local assessors to be the total taxable value of land and additions on the property. Land Improvement
2024 $23,734 $401,816 $82,197 $319,619
2023 $15,854 $266,300 $76,010 $190,290
2022 $5,426 $95,480 $73,080 $22,400
2021 $5,467 $136,640 $71,260 $65,380
2020 $5,378 $133,650 $69,700 $63,950
2019 $5,548 $127,070 $66,270 $60,800
2018 $7,115 $120,850 $62,720 $58,130
2017 $6,637 $115,160 $59,770 $55,390
2016 $5,979 $108,490 $56,310 $52,180
2015 $6,375 $101,070 $52,460 $48,610
2014 $7,413 $102,190 $41,630 $60,560
2013 $6,958 $103,630 $42,220 $61,410
Source: Public Records

Agents Affiliated with this Home

  • Section Image
  • Section Image
  • Section Image
See All Agents

Map

Source: Midwest Real Estate Data (MRED)

MLS Number: 11708406

Midwest Real Estate Data (MRED)

APN: 06-11-327-018

Your Personal Tour Guide

Ask me questions while you tour the home.