NOT LISTED FOR SALE

698 Townsend Rd Unit B Groton, MA 01450

Groton Area

Estimated Value: $293,068

2 Beds
1 Bath
910 Sq Ft
0.41 Acre Lot

Highlights

  • Medical Services
  • Wood Flooring
  • Jogging Path
  • Groton Dunstable Regional High School Rated A-
  • End Unit
  • Shops

About This Home

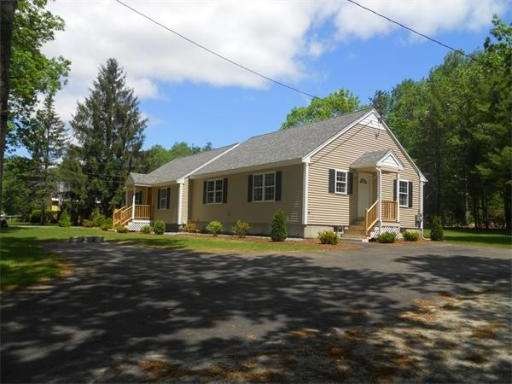
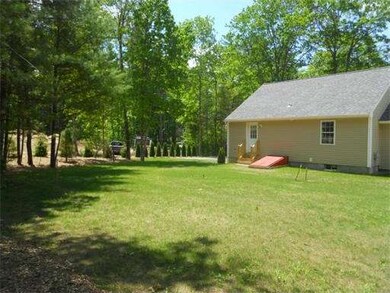
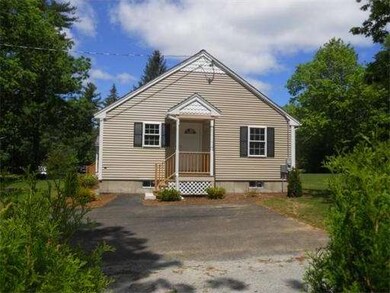
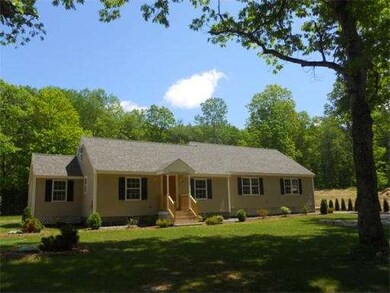
West Groton new construction! One of two single floor attached condos,now ready for Buyer's interior selections. Enjoy the private backyard.Add a room or workshop in the spacious basement.Short commute to shopping plaza/restaurants/bank/medical facilities/pharmacy.Across the road from the Squanacook Wildlife Management Area with miles of recreational trails. Qualified Buyers must be a minimum 55 years of age and meet Mass. Department of Housing and Community Development income guidelines.

Last Agent to Sell the Property

James Casella

Nashoba Homes Listed on: 06/06/2011

Last Buyer's Agent

George Borstell

J. Borstell Real Estate, Inc.

Range of Values:

--
Value Increase
--
Percent Increase
--
Adjusted for Inflation
Collateral Analytics

Collateral Analytics Collateral Analytics AVMs (Automated Valuation Model) employ a number of statistical approaches combined with neighborhood-specific comparable selection guarantees the most up-to-date and precise valuations.

Not Available

Collateral Analytics does not have data for the current month. Please view the chart for historical values.

ICE

ICE Mortgage Technology ICE Mortgage Technology’s AVM (Automated Valuation Model) is a state-of-the-art online residential property valuation tool that provides a quick and accurate estimate of the value of almost any home in the U.S.

Not Available

ICE Mortgage Technology does not have data for the current month. Please view the chart for historical values.

First American

First American First American Data & Analytics’ next-generation AVM combines unrivaled data assets with a blended ensemble of valuation models to produce highly accurate, reliable valuations you can trust.

Not Available

First American does not have data for the current month. Please view the chart for historical values.

Quantarium

Quantarium Quantarium’s valuation service, repeatedly proven the industry’s most accurate and comprehensive, is supercharged with a self-learning and auto-tuning AI engine that continually becomes smarter and more accurate as it processes daily inputs from the industry’s leading RE data lake.

Not Available

Quantarium does not have data for the current month. Please view the chart for historical values.

Average Value
Not Available
List Price
Sold Price
Create a Home Valuation Report for This Property
The Home Valuation Report is an in-depth analysis detailing your home's value as well as a comparison with similar homes in the area

Property Details

Home Type

  • Condominium

Year Built

  • Built in 2011

Lot Details

  • End Unit
  • Garden

Home Design

  • Entry on the 1st floor
  • Plaster Walls
  • Frame Construction
  • Shingle Roof

Interior Spaces

  • 910 Sq Ft Home
  • 1-Story Property
  • Insulated Windows
  • Insulated Doors
  • Dining Area

Kitchen

  • Range
  • Microwave
  • Plumbed For Ice Maker
  • Dishwasher

Flooring

  • Wood
  • Wall to Wall Carpet
  • Vinyl

Bedrooms and Bathrooms

  • 2 Bedrooms
  • 1 Full Bathroom
  • Linen Closet In Bathroom

Laundry

  • Laundry on main level
  • Washer and Electric Dryer Hookup

Parking

  • 2 Car Parking Spaces
  • Paved Parking
  • Open Parking
  • Assigned Parking

Eco-Friendly Details

  • Energy-Efficient Thermostat

Schools

  • Florence Roche Elementary School
  • Gdrms Middle School
  • Gdrhs High School

Utilities

  • No Cooling
  • Forced Air Heating System
  • Heating System Uses Propane
  • Separate Meters
  • 100 Amp Service
  • Natural Gas Connected
  • Electric Water Heater
  • Private Sewer

Listing and Financial Details

  • Home warranty included in the sale of the property
  • Assessor Parcel Number 515426

Community Details

Overview

  • Property has a Home Owners Association
  • Association fees include maintenance structure, ground maintenance, snow removal
  • 2 Units
  • Near Conservation Area

Amenities

  • Medical Services
  • Shops
  • Coin Laundry

Recreation

  • Jogging Path

Pet Policy

  • Pets Allowed

Property Details

Home Type

Condominium

Year Built

Built in 2011

Lot Details

0.41 Acres

Listing Details

  • Mls Status: Sold
  • Standard Status: Closed
  • Property Type: Residential
  • Property Sub Type: Condominium
  • Structure Type: Attached
  • Year Built: 2011
  • Buyer Agency Type: %
  • Entry Level: 1
  • Transaction Broker Type: %
  • Year Built Details: Actual
  • SUB AGENCY OFFERED: No
  • Year Round: Yes
  • ResoPropertyType: Residential
  • Special Features: None
  • Stories: 1

Interior Features

  • Flooring: Wood, Vinyl, Carpet
  • Interior Amenities: Finish - Cement Plaster
  • Door Features: Insulated Doors
  • Entry Location: Unit Placement(Street)
  • Fireplace YN: No
  • Appliances: Range,Dishwasher,Microwave,Refrigerator, Electric Water Heater, Plumbed For Ice Maker, Utility Connections for Gas Range, Utility Connections for Electric Dryer
  • Total Bedrooms: 2
  • Room Bedroom2 Level: First
  • Room Bedroom2 Features: Flooring - Wall to Wall Carpet, Closet
  • Full Bathrooms: 1
  • Total Bathrooms: 1
  • Room Master Bedroom Features: Flooring - Wall to Wall Carpet, Closet
  • Room Master Bedroom Level: First
  • Master Bathroom Features: No
  • Bathroom 1 Features: Bathroom - Full, Closet - Linen, Flooring - Vinyl
  • Bathroom 1 Level: First
  • Room Kitchen Level: First
  • Room Kitchen Features: Dining Area, Flooring - Vinyl
  • Laundry Features: Laundry Closet, Flooring - Vinyl, First Floor, Washer Hookup
  • Room Living Room Level: First
  • Room Living Room Features: Flooring - Wall to Wall Carpet, Closet
  • Living Area: 910
  • Stories Total: 1
  • Window Features: Insulated Windows
  • MAIN LO: NB1624
  • MAIN SO: G80038

Exterior Features

  • Exterior Features: Garden
  • Common Walls: End Unit
  • Construction Materials: Frame
  • Home Warranty YN: Yes
  • Roof: Shingle
  • Waterfront YN: No

Garage/Parking

  • Garage YN: No
  • Open Parking YN: Yes
  • Parking Features: Assigned, Paved
  • Total Parking Spaces: 2

Utilities

  • Sewer: Private Sewer, Private Sewerage, Individual Meter
  • Utilities: for Gas Range, for Electric Dryer, Washer Hookup, Icemaker Connection
  • Cooling: None
  • Heating: Forced Air, Propane
  • Cooling Y N: No
  • Electric: Circuit Breakers, 100 Amp Service
  • Heating YN: Yes
  • Water Source: Public, Individual Meter, City/Town Water

Condo/Co-op/Association

  • Association Fee: 75
  • Association YN: Yes
  • Community Features: Shopping, Walk/Jog Trails, Medical Facility, Laundromat, Conservation Area, Other
  • Senior Community YN: No
  • MANAGEMENT: Owner Association

Fee Information

  • Association Fee Includes: Maintenance Structure, Maintenance Grounds, Snow Removal

Lot Info

  • Parcel Number: 515426
  • Zoning: RA
  • Farm Land Area Units: Square Feet
  • Lot Size Acres: 0.41
  • Lot Size Sq Ft: 17859.6
  • Lot Size Units: Acres
  • Property Attached YN: Yes
  • LOT SIZE: 18000

Green Features

  • Green Energy Efficient: Thermostat

Rental Info

  • Pets Allowed: Yes

Multi Family

  • Number Of Units Total: 2

MLS Schools

  • High School: Gdrhs
  • Elementary School: Florence Roche
  • Middle Or Junior School: Gdrms

Home Values in the Area

Source: Public Records

Average Home Value in this Area


Source: Public Records

Agents Specializing in Groton, MA

See All Agents

Purchase History

We collect this data history from publicly available records. To have your information removed, we recommend requesting removal directly through your county’s website.

Date Buyer Sale Price Title Company
$129,900 --
Source: Public Records

Mortgage History

We collect this data history from publicly available records. To have your information removed, we recommend requesting removal directly through your county’s website.

Date Status Borrower Loan Amount
Closed -- $1
Source: Public Records

Tax History

We collect this data history from publicly available records. To have your information removed, we recommend requesting removal directly through your county’s website.

Year Tax Paid Tax Assessment Tax Assessment Total Assessment is a certain percentage of the fair market value that is determined by local assessors to be the total taxable value of land and additions on the property. Land Improvement
2025 $2,952 $193,545 $0 $193,545
2024 $2,078 $137,694 $0 $137,694
2023 $2,154 $137,694 $0 $137,694
2022 $2,367 $137,694 $0 $137,694
2021 $2,286 $129,900 $0 $129,900
2020 $2,258 $129,900 $0 $129,900
2019 $2,352 $129,900 $0 $129,900
2018 $2,476 $129,900 $0 $129,900
2017 $2,372 $129,900 $0 $129,900
2016 $2,610 $139,000 $0 $139,000
2015 $2,540 $139,000 $0 $139,000
Source: Public Records

Agents Affiliated with this Home

  • Section Image
  • Section Image
See All Agents

Map

Source: MLS Property Information Network (MLS PIN)

MLS Number: 71244258

MLS Property Information Network (MLS PIN)

APN: GROT-000202-000080-000002

Your Personal Tour Guide

Ask me questions while you tour the home.