
Stephanie Crist
New Home Star Coastal LLC
(866) 785-9604
59 Total Sales
9 in Conway
$268K - $340K Price Range
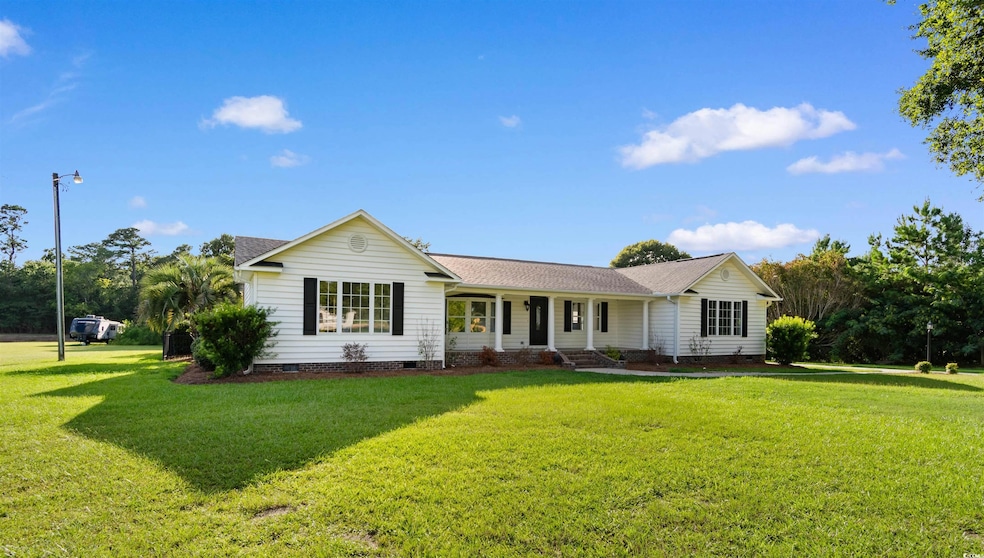


Welcome to your private retreat with POOL just minutes from the heart of Conway. This property sits on 1.96 acres with shared pond and offers an exceptional blend of comfort and outdoor living. Exterior Highlights: In-ground swimming pool with diving board - Attached custom built gazebo with grilling and TV - Large detached 24x30 pool house with full kitchen and full bath that can be easily transformed into a additional living quarters. - Covered patio off the pool house. Additionally there is 20x20 metal building. Interior Highlights: Spacious 3 BR 2 1/2 B, home office, and a sunroom. Custom Cabinetry and built ins throughout adding elegance and storage. Home has new LVP flooring, light fixtures and paint throughout. Whether you are hosting summer pool parties, enjoying peaceful mornings in the sunroom or working from your home office, or creating in the workshop this property truly has it all. This is a must see, too many more to name.
Last Agent to Sell the Property
Realty One Group Dockside Cnwy License #123743 Listed on: 07/18/2025
We collect this data history from publicly available records. To have your information removed, we recommend requesting removal directly through your county’s website.
Stephanie Crist
New Home Star Coastal LLC
(866) 785-9604
59 Total Sales
9 in Conway
$268K - $340K Price Range
Tanya Pineda-Lehnert
Phillips Realty
(843) 896-2187
48 Total Sales
17 in Conway
$28K - $415K Price Range
Frank Causey
Realty ONE Group DocksideSouth
(843) 517-7244
130 Total Sales
11 in Conway
$229K - $500K Price Range
John OKeefe
Realty ONE Group DocksideNorth
(843) 781-6255
31 Total Sales
4 in Conway
$182K - $369K Price Range
Lauren Fournier
Peace Sotheby's Intl Realty PI
(843) 994-3216
97 Total Sales
2 in Conway
$200K - $229K Price Range
Crystal White Spehl
My Real Estate Group,LLC
(854) 204-4199
53 Total Sales
2 in Conway
$303K - $640K Price Range
We collect this data history from publicly available records. To have your information removed, we recommend requesting removal directly through your county’s website.
| Date | Buyer | Sale Price | Title Company |
|---|---|---|---|
| $435,000 | -- | ||
| -- | -- |
We collect this data history from publicly available records. To have your information removed, we recommend requesting removal directly through your county’s website.
| Date | Status | Borrower | Loan Amount |
|---|---|---|---|
| Open | $391,500 | ||
| Previous Owner | $150,000 | ||
| Previous Owner | $45,000 | ||
| Previous Owner | $85,000 | ||
| Previous Owner | $81,000 | ||
| Previous Owner | $75,000 |
We collect this data history from publicly available records. To have your information removed, we recommend requesting removal directly through your county’s website.
| Date | Event | Price | List to Sale | Price per Sq Ft |
|---|---|---|---|---|
| 08/22/2025 08/22/25 | Sold | $435,000 | 0.0% | $193 / Sq Ft |
| 07/18/2025 07/18/25 | For Sale | $435,000 | 0.0% | $193 / Sq Ft |
| 02/11/2020 02/11/20 | Rented | $1,500 | 0.0% | -- |
| 01/19/2020 01/19/20 | For Rent | $1,500 | -- | -- |
We collect this data history from publicly available records. To have your information removed, we recommend requesting removal directly through your county’s website.
| Year | Tax Paid | Tax Assessment Tax Assessment Total Assessment is a certain percentage of the fair market value that is determined by local assessors to be the total taxable value of land and additions on the property. | Land | Improvement |
|---|---|---|---|---|
| 2025 | $1,736 | $0 | $0 | $0 |
| 2024 | $1,736 | $9,442 | $3,907 | $5,535 |
| 2023 | $1,736 | $7,122 | $1,226 | $5,896 |
| 2021 | $1,604 | $7,082 | $818 | $6,264 |
| 2020 | $1,505 | $7,082 | $818 | $6,264 |
| 2019 | $1,505 | $7,082 | $818 | $6,264 |
| 2018 | $0 | $4,129 | $973 | $3,156 |
| 2017 | -- | $4,129 | $973 | $3,156 |
| 2016 | -- | $4,129 | $973 | $3,156 |
| 2015 | $399 | $4,129 | $973 | $3,156 |
| 2014 | -- | $3,713 | $973 | $2,740 |
Seller's Agent in 2025
Candice Spivey
Realty One Group Dockside Cnwy
(843) 421-7794
71 Total Sales
Buyer's Agent in 2025
Frank Streeter
Realty ONE Group Dockside
(843) 997-1410
53 Total Sales
M
Seller's Agent in 2020
Michelle Visconti
Five Stars Property Management
Source: Coastal Carolinas Association of REALTORS®
MLS Number: 2517656
Disclaimer: Certain information contained herein is derived from information provided by parties other than Homes.com. All information provided is deemed reliable, but is not guaranteed to be accurate and should be independently verified.
Provided courtesy of the Coastal Carolinas MLS. Copyright 2026 of the Coastal Carolinas MLS. All rights reserved. Information is provided exclusively for consumers' personal, non-commercial use, and may not be used for any purpose other than to identify prospective properties consumers may be interested in purchasing, and that the data is deemed reliable but is not guaranteed accurate by the Coastal Carolinas MLS.
Ask me questions while you tour the home.