
Jason Williamson
RE/MAX New Image
(989) 662-9424
78 Total Sales
1 in Independence
$440,000 Price
Estimated Value: $421,000 - $470,217
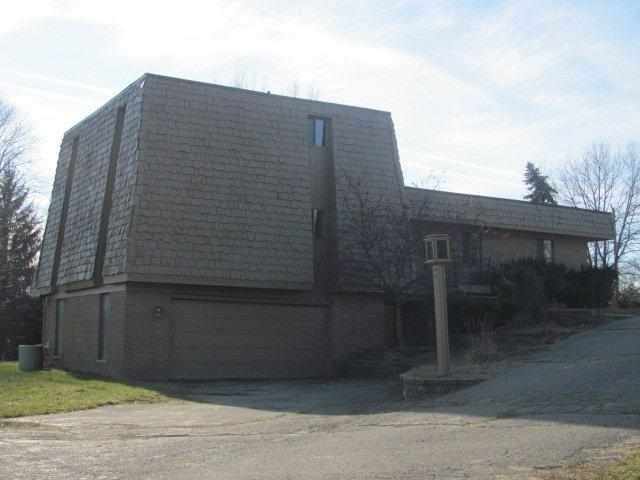
Great Opportunity on this spacious 4 bedroom, 2.5 bath home in Clarkston. Unique design with 3 fireplaces. Open floor plan, kitchen w/island. light to neutral color scheme throughout. 2 door walls leading to balcony overlooking wooded lot. Upstairs bedroom with fireplace and balcony. Walkout basement. 2 car attached garage Agents: See agent remarks for offer instructions.
Last Agent to Sell the Property
Raymond Megie
Realty Executives Main St-Lap License #MISPE-6502321606 Listed on: 03/05/2012
Last Buyer's Agent
. Non Mls Member
NON MLS Member License #MISPE
We collect this data history from publicly available records. To have your information removed, we recommend requesting removal directly through your county’s website.
Jason Williamson
RE/MAX New Image
(989) 662-9424
78 Total Sales
1 in Independence
$440,000 Price
Kimber Mayo McConnell
Epique Realty
(313) 631-4847
26 Total Sales
1 in Independence
$460,000 Price
Amy Van Osdol
Sine & Monaghan LLC
(313) 484-2162
73 Total Sales
1 in Independence
$225,000 Price
Sarah Budreau
Oakland Corners Realty LLC
(947) 886-8352
114 Total Sales
1 in Independence
$492,000 Price
Tyler Sajan
LPT Realty, LLC
(810) 369-1235
5 Total Sales
1 in Independence
$260,000 Price
Jamie Scheett
Epique Realty
(947) 500-6618
106 Total Sales
2 in Independence
$300,000 Price Range
We collect this data history from publicly available records. To have your information removed, we recommend requesting removal directly through your county’s website.
| Date | Buyer | Sale Price | Title Company |
|---|---|---|---|
| -- | Parks Title | ||
| Federal National Mortgage Association | -- | None Available | |
| Quicken Loans Inc | $116,901 | None Available | |
| Pnc Bank National Association | $174,896 | None Available |
We collect this data history from publicly available records. To have your information removed, we recommend requesting removal directly through your county’s website.
| Date | Status | Borrower | Loan Amount |
|---|---|---|---|
| Open | $90,000 | ||
| Closed | Maier Benjamin G | $95,000 | |
| Previous Owner | Jackson Joseph C | $12,267 |
We collect this data history from publicly available records. To have your information removed, we recommend requesting removal directly through your county’s website.
| Year | Tax Paid | Tax Assessment Tax Assessment Total Assessment is a certain percentage of the fair market value that is determined by local assessors to be the total taxable value of land and additions on the property. | Land | Improvement |
|---|---|---|---|---|
| 2025 | $2,671 | $172,200 | $49,300 | $122,900 |
| 2024 | $2,597 | $167,900 | $44,000 | $123,900 |
| 2023 | $3,502 | $155,600 | $41,500 | $114,100 |
| 2022 | $3,502 | $144,600 | $41,500 | $103,100 |
| 2021 | $3,503 | $143,500 | $42,400 | $101,100 |
| 2020 | $2,267 | $142,100 | $41,500 | $100,600 |
| 2018 | $3,342 | $120,700 | $26,800 | $93,900 |
| 2015 | -- | $101,000 | $0 | $0 |
| 2014 | -- | $105,600 | $0 | $0 |
| 2011 | -- | $84,300 | $0 | $0 |
RM
Seller's Agent in 2012
Raymond Megie
Realty Executives
.N
Buyer's Agent in 2012
. Non Mls Member
NON MLS Member
Source: Michigan Multiple Listing Service
MLS Number: 31093248
APN: 08-17-104-004
Disclaimer: Certain information contained herein is derived from information provided by parties other than Homes.com. All information provided is deemed reliable, but is not guaranteed to be accurate and should be independently verified.
Source MLS: MiRealSource
Provided through IDX via MiRealSource. Courtesy of MiRealSource Shareholder. Copyright MiRealSource.
The information published and disseminated by MiRealSource is communicated verbatim, without change by MiRealSource, as filed with MiRealSource by its members. The accuracy of all information, regardless of source, is not guaranteed or warranted. All information should be independently verified.
Copyright 2026 MiRealSource. All rights reserved. The information provided hereby constitutes proprietary information of MiRealSource, Inc. and its shareholders, affiliates and licensees and may not be reproduced or transmitted in any form or by any means, electronic or mechanical, including photocopy, recording, scanning or any information storage and retrieval system, without written permission from MiRealSource, Inc.
Ask me questions while you tour the home.