
Laurie O'Brien
Plum Tree Realty, LLC
(330) 859-6879
101 Total Sales
1 in Hills and Dales
$245,500 Price

Estimated Value: $308,000 - $339,000
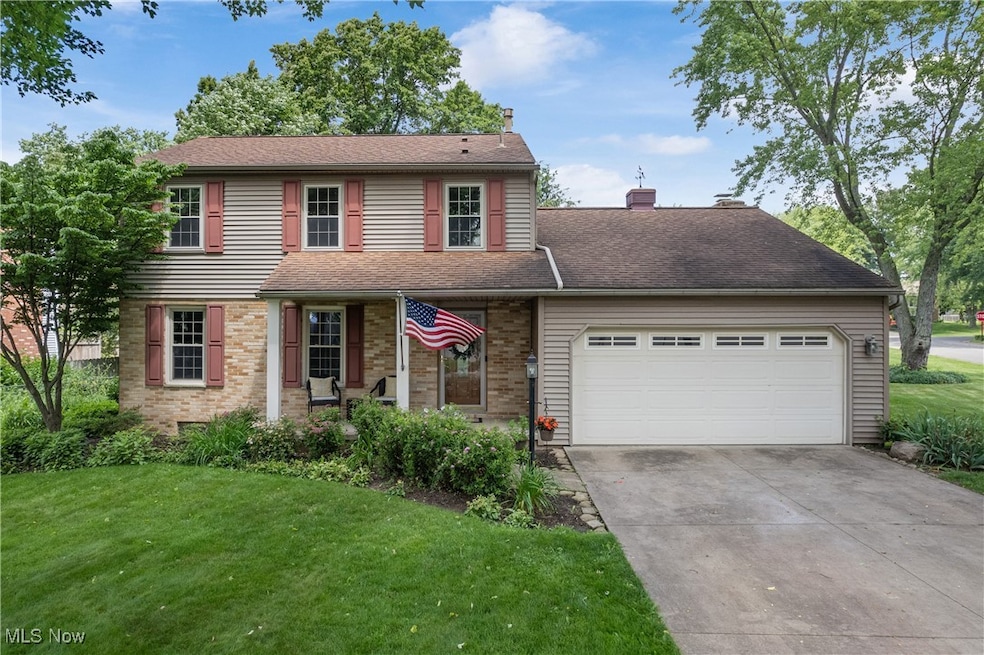
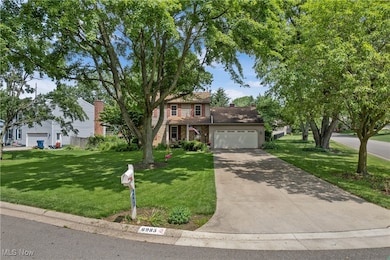
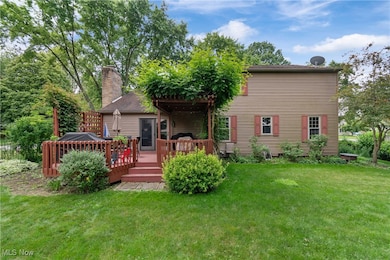
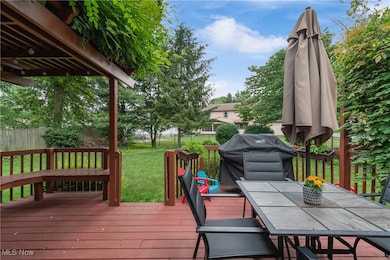
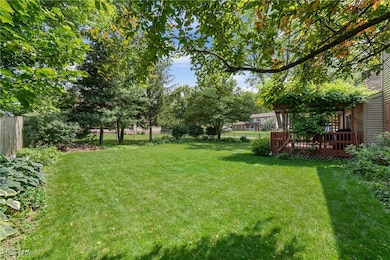
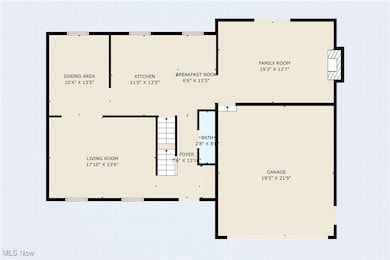
Turn the key and move right into this charming, well-maintained home located in the heart of Jackson Township! From the moment you step inside, you'll be welcomed by a spacious living room featuring rich wood floors, neutral tones, and abundant natural light. The living room flows seamlessly into a generous dining area, ideal for family gatherings and entertaining. The beautifully updated kitchen offers ample cabinetry, stone countertops, all new stainless steel appliances, and plenty of prep space—plus a cozy breakfast area for casual dining. The adjacent family room is warm and inviting, highlighted by a floor-to-ceiling stone wall and fireplace, vaulted ceiling, and double glass doors which lead to a large deck and fully fenced, private backyard—perfect for outdoor enjoyment and a place for your pups to roam. A convenient guest bathroom completes the main level. Upstairs, you'll find three generously sized bedrooms, including the owner’s suite, which boasts a private en-suite bath with double vanities and dual closets. The two additional bedrooms are ample in size and share a well-appointed full bathroom. There is a partially finished lower level which includes a fourth bedroom with egress—ideal for guests, a home office, or additional living space. There’s also ample storage on the utility side of the basement. Situated on a desirable corner lot, this home offers an unbeatable location close to Jackson schools, parks, shopping, dining, and so much more. Don’t miss your opportunity to make this wonderful home yours today!
Last Agent to Sell the Property
RE/MAX Edge Realty Brokerage Email: debbie@debbieferrante.com 330-958-8394 License #2010000047 Listed on: 06/21/2025
We collect this data history from publicly available records. To have your information removed, we recommend requesting removal directly through your county’s website.
Laurie O'Brien
Plum Tree Realty, LLC
(330) 859-6879
101 Total Sales
1 in Hills and Dales
$245,500 Price
John Scaglione
Coldwell Banker Schmidt Realty
(234) 271-3914
330 Total Sales
2 in Hills and Dales
$235K - $405K Price Range
Justin Carroll
Keller Williams Legacy Group Realty
(330) 590-5384
108 Total Sales
1 in Hills and Dales
$220,000 Price
Amanda Pohlman
Keller Williams Living
(216) 369-4996
1,024 Total Sales
1 in Hills and Dales
$174,000 Price
Marcy Klee
Keller Williams Legacy Group Realty
(330) 302-2537
333 Total Sales
14 in Hills and Dales
$115K - $850K Price Range
Shirley Ryan
Tarter Realty
(234) 271-3944
422 Total Sales
3 in Hills and Dales
$200K - $400K Price Range
We collect this data history from publicly available records. To have your information removed, we recommend requesting removal directly through your county’s website.
| Date | Buyer | Sale Price | Title Company |
|---|---|---|---|
| -- | -- | ||
| $193,000 | None Available |
We collect this data history from publicly available records. To have your information removed, we recommend requesting removal directly through your county’s website.
| Date | Status | Borrower | Loan Amount |
|---|---|---|---|
| Open | $324,500 | ||
| Closed | $315,900 | ||
| Previous Owner | $154,400 |
We collect this data history from publicly available records. To have your information removed, we recommend requesting removal directly through your county’s website.
| Date | Event | Price | List to Sale | Price per Sq Ft | Prior Sale |
|---|---|---|---|---|---|
| 07/23/2025 07/23/25 | Sold | $315,900 | +1.9% | $157 / Sq Ft | |
| 06/27/2025 06/27/25 | Pending | -- | -- | -- | |
| 06/21/2025 06/21/25 | For Sale | $309,900 | +60.6% | $154 / Sq Ft | |
| 03/30/2020 03/30/20 | Sold | $193,000 | -1.0% | $98 / Sq Ft | View Prior Sale |
| 02/06/2020 02/06/20 | Pending | -- | -- | -- | |
| 02/03/2020 02/03/20 | For Sale | $194,900 | -- | $99 / Sq Ft |
We collect this data history from publicly available records. To have your information removed, we recommend requesting removal directly through your county’s website.
| Year | Tax Paid | Tax Assessment Tax Assessment Total Assessment is a certain percentage of the fair market value that is determined by local assessors to be the total taxable value of land and additions on the property. | Land | Improvement |
|---|---|---|---|---|
| 2025 | -- | $82,290 | $24,050 | $58,240 |
| 2024 | -- | $82,290 | $24,050 | $58,240 |
| 2023 | $3,481 | $69,930 | $19,740 | $50,190 |
| 2022 | $3,464 | $69,930 | $19,740 | $50,190 |
| 2021 | $3,478 | $69,930 | $19,740 | $50,190 |
| 2020 | $2,940 | $54,320 | $17,010 | $37,310 |
| 2019 | $2,832 | $54,320 | $17,010 | $37,310 |
| 2018 | $2,846 | $54,320 | $17,010 | $37,310 |
| 2017 | $2,689 | $48,830 | $13,020 | $35,810 |
| 2016 | $2,707 | $48,830 | $13,020 | $35,810 |
| 2015 | $2,740 | $48,830 | $13,020 | $35,810 |
| 2014 | $742 | $46,730 | $12,460 | $34,270 |
| 2013 | $1,350 | $46,730 | $12,460 | $34,270 |
Seller's Agent in 2025
Debbie Ferrante
RE/MAX
(330) 958-8394
2,228 Total Sales
Buyer's Agent in 2025
Hope Paolini
Cutler Real Estate
(330) 546-4869
73 Total Sales
M
Seller's Agent in 2020
Margaret Fearon
Deleted Agent
T
Seller Co-Listing Agent in 2020
Terry Fearon
Deleted Agent
Source: MLS Now
MLS Number: 5132793
APN: 01609822
Disclaimer: Certain information contained herein is derived from information provided by parties other than Homes.com. All information provided is deemed reliable, but is not guaranteed to be accurate and should be independently verified.
IDX information is provided exclusively for personal, non-commercial use, and may not be used for any purpose other than to identify prospective properties consumers may be interested in purchasing. Information is deemed reliable but not guaranteed.
Ask me questions while you tour the home.