
Liz Keyser
LPT Realty, LLC
(667) 270-8279
99 Total Sales
2 in Greater Landover
$175K - $215K Price Range
Estimated Value: $203,440
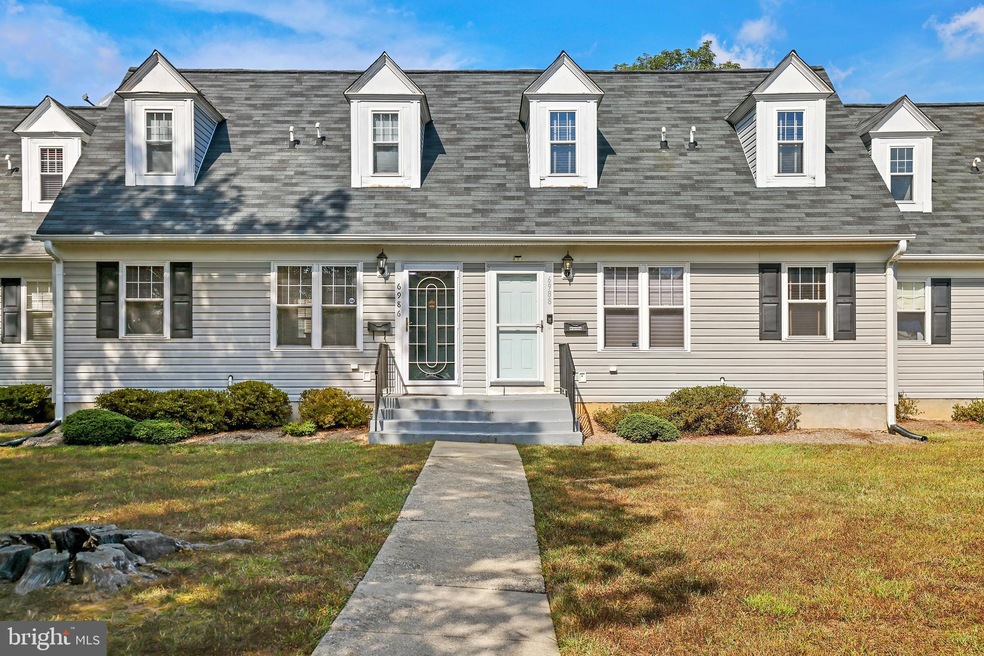
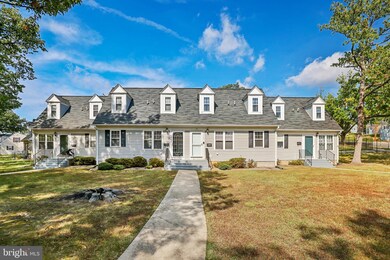
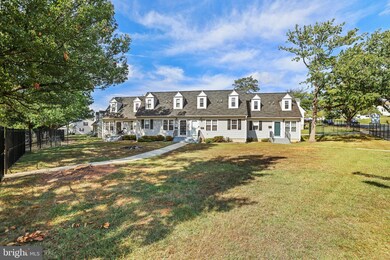
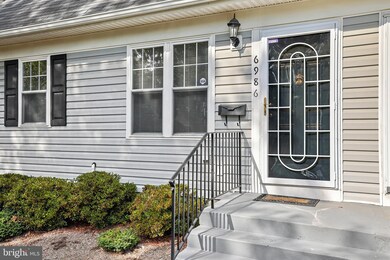
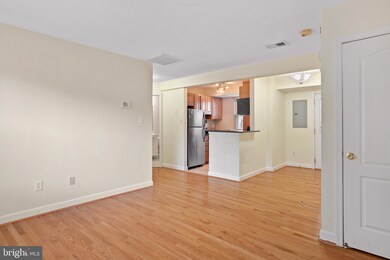
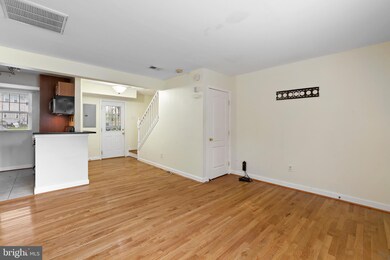
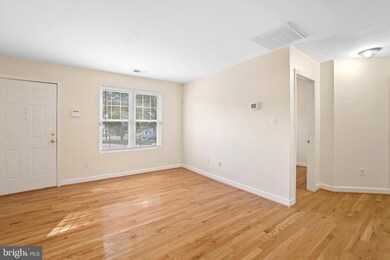
Conveniently located, 2 level townhouse condo strategically positioned to offer a sense of privacy in the gated community and the semi-shared walkway to main entrance of home from Hawthorne St. This home/subdivision was completely rebuilt in 2007/2008. The entire upper level provides ultimate privacy featuring a large primary bedroom & primary bathroom . Main level 2nd Bedroom can also be transformed to a great work-from-home office space if desired. Galley kitchen with stainless steel appliances, granite countertops, L-shaped breakfast bar, and built in microwave. Main level also includes Hardwood floors in Living room & Bedroom, as well as, a 2nd Full Bathroom. Parking Lot in rear for residents and plenty of off street parking for guests. Easy access to DC, Beltway, Rte 50, BW Parkway; 3 miles from Woodmore Towne Center for shopping, restaurants and more. Seller offering up to 6 month PAID Condo Fee for As-Is Sale. Personalize the home from your color palette and Move Right In. Schedule a showing today!
Last Agent to Sell the Property
(240) 724-6550 Cheryl@cheryltherealtor.com Samson Properties License #SP98365956 Listed on: 10/16/2021
We collect this data history from publicly available records. To have your information removed, we recommend requesting removal directly through your county’s website.
Liz Keyser
LPT Realty, LLC
(667) 270-8279
99 Total Sales
2 in Greater Landover
$175K - $215K Price Range
Yasmin Brown
The Home Team Realty Group, LLC
(240) 887-1731
19 Total Sales
1 in Greater Landover
$314,000 Price
Dominique D. Thomas
Keller Williams Preferred Properties
(240) 839-6415
31 Total Sales
1 in Greater Landover
$250,000 Price
Juan Umanzor
Long & Foster Real Estate, Inc.
(240) 624-7972
383 Total Sales
7 in Greater Landover
$135K - $333K Price Range
Kelia Speight
The Home Team Realty Group, LLC
(240) 261-1006
22 Total Sales
1 in Greater Landover
$425,000 Price
Beth Yesford
e Venture LLC
(571) 384-1638
100 Total Sales
1 in Greater Landover
$260,000 Price
We collect this data history from publicly available records. To have your information removed, we recommend requesting removal directly through your county’s website.
| Date | Buyer | Sale Price | Title Company |
|---|---|---|---|
| $181,000 | Cardinal Title Group Llc | ||
| $214,900 | -- |
We collect this data history from publicly available records. To have your information removed, we recommend requesting removal directly through your county’s website.
| Date | Status | Borrower | Loan Amount |
|---|---|---|---|
| Open | $171,950 | ||
| Previous Owner | $215,800 | ||
| Previous Owner | $212,689 |
We collect this data history from publicly available records. To have your information removed, we recommend requesting removal directly through your county’s website.
| Date | Event | Price | List to Sale | Price per Sq Ft |
|---|---|---|---|---|
| 11/22/2021 11/22/21 | Sold | $181,000 | -4.2% | $173 / Sq Ft |
| 10/26/2021 10/26/21 | Pending | -- | -- | -- |
| 10/16/2021 10/16/21 | For Sale | $189,000 | 0.0% | $181 / Sq Ft |
| 01/01/2020 01/01/20 | Rented | $1,450 | 0.0% | -- |
| 12/20/2019 12/20/19 | Under Contract | -- | -- | -- |
| 12/11/2019 12/11/19 | Off Market | $1,450 | -- | -- |
| 10/21/2019 10/21/19 | For Rent | $1,450 | +3.6% | -- |
| 11/18/2017 11/18/17 | Rented | $1,400 | -6.7% | -- |
| 11/11/2017 11/11/17 | Under Contract | -- | -- | -- |
| 08/05/2017 08/05/17 | For Rent | $1,500 | -- | -- |
We collect this data history from publicly available records. To have your information removed, we recommend requesting removal directly through your county’s website.
| Year | Tax Paid | Tax Assessment Tax Assessment Total Assessment is a certain percentage of the fair market value that is determined by local assessors to be the total taxable value of land and additions on the property. | Land | Improvement |
|---|---|---|---|---|
| 2025 | $2,242 | $172,867 | ||
| 2024 | $2,242 | $148,933 | ||
| 2023 | $1,886 | $125,000 | $37,500 | $87,500 |
| 2022 | $1,673 | $110,667 | $0 | $0 |
| 2021 | $1,460 | $96,333 | $0 | $0 |
| 2020 | $1,247 | $82,000 | $24,600 | $57,400 |
| 2019 | $1,165 | $81,333 | $0 | $0 |
| 2018 | $1,228 | $80,667 | $0 | $0 |
| 2017 | $1,218 | $80,000 | $0 | $0 |
| 2016 | -- | $80,000 | $0 | $0 |
| 2015 | $2,719 | $80,000 | $0 | $0 |
| 2014 | $2,719 | $110,000 | $0 | $0 |
Seller's Agent in 2021
Cheryl Montague
Samson Properties
(202) 251-8011
1 in this area
35 Total Sales
Buyer's Agent in 2021
Rashad Henderson
Samson Properties
(646) 299-2941
3 in this area
75 Total Sales
N
Buyer Co-Listing Agent in 2021
Nadine Morgan-Jackson
Samson Properties
Seller's Agent in 2020
Rhonda Hayes
Samson Properties
(301) 996-1527
5 Total Sales
Buyer's Agent in 2020
Veronica Richardson
Real Living at Home
(202) 518-8781
13 Total Sales
Buyer's Agent in 2017
Ms. Shanell Williams
Weichert Corporate
(443) 522-1508
1 Total Sale
Source: Bright MLS
MLS Number: MDPG2014778
APN: 13-3853702
Disclaimer: Certain information contained herein is derived from information provided by parties other than Homes.com. All information provided is deemed reliable, but is not guaranteed to be accurate and should be independently verified.
The data relating to real estate for sale on this website appears in part through the BRIGHT Internet Data Exchange program, a voluntary cooperative exchange of property listing data between licensed real estate brokerage firms, and is provided by BRIGHT through a licensing agreement.
Listing information is from various brokers who participate in the Bright MLS IDX program and not all listings may be visible on the site.
The property information being provided on or through the website is for the personal, non-commercial use of consumers and such information may not be used for any purpose other than to identify prospective properties consumers may be interested in purchasing.
Some properties which appear for sale on the website may no longer be available because they are for instance, under contract, sold or are no longer being offered for sale.
Property information displayed is deemed reliable but is not guaranteed.
Copyright 2026 Bright MLS, Inc.
Ask me questions while you tour the home.