
Haley Dyer
Corcoran Perry & Co.
(805) 364-6313
31 Total Sales
1 in Breckenridge
$10,000 Price


Estimated Value: $2,725,000 - $3,127,000
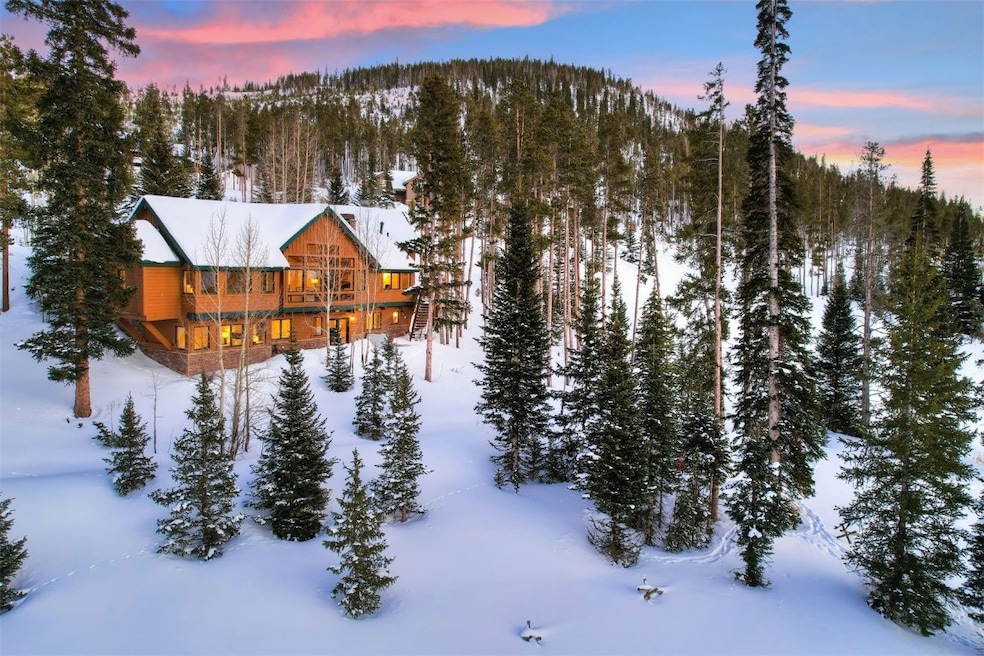
Ideally positioned in the renowned Highlands neighborhood in Breckenridge, Colorado, this 1.25-acre parcel is situated on a private road off Highlands Drive. Envision waking up in this modernized, 6-bedroom, 6-bathroom home with expansive, unobstructed views of The Tenmile Range just outside your window. Enjoy a cozy breakfast with your family in the centralized dining room, living room, and kitchen area, the perfect space for bonding. Soft morning light streams through the large windows, illuminating the new wood floor finish and freshly retextured walls, creating a welcoming atmosphere that sets the tone for the day. Take a quick bike ride or drive to town for morning shopping and lunch along Main Street Breckenridge. Spend your afternoon unwinding in the hot tub on the lower-level patio, surrounded by mature aspen trees, or exploring the network of trails that borders your property. End your day with a stunning sunset over the mountains from the spacious deck, complete with an outdoor fireplace. The lower-level living room and wet bar offer multiple areas to gather in the evening, while train enthusiasts can enjoy the custom train room. When it’s time to rest, find comfort in one of the five generous bedrooms in the main house. An accessory apartment sits above the newly epoxied two-car garage, providing additional convenience and versatility. Experience a natural connection and comfort at 699 Highlands Drive. Your haven in Breckenridge awaits!
Last Agent to Sell the Property
Blue River Realty Colorado LLC Brokerage Phone: (970) 453-0550 License #FA100094833 Listed on: 06/18/2024
We collect this data history from publicly available records. To have your information removed, we recommend requesting removal directly through your county’s website.
Haley Dyer
Corcoran Perry & Co.
(805) 364-6313
31 Total Sales
1 in Breckenridge
$10,000 Price
Lindsey Stapay
eXp Realty Land & Ranch
(844) 470-2348
29 Total Sales
7 in Breckenridge
$535K - $3.9M Price Range
Michael Flynn
Cornerstone RE Rocky Mountains
(970) 406-7129
31 Total Sales
10 in Breckenridge
$309K - $1.4M Price Range
Eric Dahman
Breckenridge Associates R.E.
(970) 423-7653
60 Total Sales
27 in Breckenridge
$398K - $6.2M Price Range
Zachary Himmelman
Breckenridge Associates R.E.
(970) 401-6428
52 Total Sales
43 in Breckenridge
$485K - $4.3M Price Range
Sierra Morris
Coldwell Banker Mason Morse-Willits
(208) 567-6872
12 Total Sales
1 in Breckenridge
$1,125,000 Price
We collect this data history from publicly available records. To have your information removed, we recommend requesting removal directly through your county’s website.
| Date | Buyer | Sale Price | Title Company |
|---|---|---|---|
| $2,850,000 | Title Company Of The Rockies | ||
| Stephanus Philipp Heinrich | $2,695,000 | Land Title | |
| Breck Highlands Investments Lp | $238,500 | Title Co Of The Rockies Inc |
We collect this data history from publicly available records. To have your information removed, we recommend requesting removal directly through your county’s website.
| Date | Status | Borrower | Loan Amount |
|---|---|---|---|
| Open | $1,200,000 | ||
| Previous Owner | Pohle Gregory L | $198,000 |
We collect this data history from publicly available records. To have your information removed, we recommend requesting removal directly through your county’s website.
| Date | Event | Price | List to Sale | Price per Sq Ft | Prior Sale |
|---|---|---|---|---|---|
| 04/25/2025 04/25/25 | Sold | $2,850,000 | 0.0% | $761 / Sq Ft | |
| 03/30/2025 03/30/25 | Pending | -- | -- | -- | |
| 03/24/2025 03/24/25 | Price Changed | $2,850,000 | -3.4% | $761 / Sq Ft | |
| 02/13/2025 02/13/25 | Price Changed | $2,950,000 | -1.3% | $788 / Sq Ft | |
| 01/19/2025 01/19/25 | Price Changed | $2,989,000 | 0.0% | $798 / Sq Ft | |
| 10/16/2024 10/16/24 | Price Changed | $2,990,000 | -3.5% | $799 / Sq Ft | |
| 08/14/2024 08/14/24 | Price Changed | $3,100,000 | -4.6% | $828 / Sq Ft | |
| 07/25/2024 07/25/24 | Price Changed | $3,250,000 | -3.0% | $868 / Sq Ft | |
| 06/18/2024 06/18/24 | For Sale | $3,350,000 | +24.3% | $895 / Sq Ft | |
| 03/23/2023 03/23/23 | Sold | $2,695,000 | 0.0% | $720 / Sq Ft | View Prior Sale |
| 03/05/2023 03/05/23 | Pending | -- | -- | -- | |
| 02/28/2023 02/28/23 | For Sale | $2,695,000 | -- | $720 / Sq Ft |
We collect this data history from publicly available records. To have your information removed, we recommend requesting removal directly through your county’s website.
| Year | Tax Paid | Tax Assessment Tax Assessment Total Assessment is a certain percentage of the fair market value that is determined by local assessors to be the total taxable value of land and additions on the property. | Land | Improvement |
|---|---|---|---|---|
| 2025 | $8,570 | $191,366 | ||
| 2024 | $8,343 | $164,130 | ||
| 2023 | $8,343 | $160,445 | $0 | $0 |
| 2022 | $5,541 | $96,146 | $0 | $0 |
| 2021 | $5,648 | $98,913 | $0 | $0 |
| 2020 | $5,346 | $92,906 | $0 | $0 |
| 2019 | $5,276 | $92,906 | $0 | $0 |
| 2018 | $4,349 | $74,407 | $0 | $0 |
| 2017 | $4,010 | $74,407 | $0 | $0 |
| 2016 | $4,605 | $84,270 | $0 | $0 |
| 2015 | $4,471 | $84,270 | $0 | $0 |
| 2014 | $3,967 | $73,869 | $0 | $0 |
| 2013 | -- | $73,869 | $0 | $0 |
CK
Seller's Agent in 2025
Courtney Kaplan
Blue River Realty Colorado LLC
(970) 333-6377
4 Total Sales
RS
Seller Co-Listing Agent in 2025
Ron Shelton
LIV Sotheby's I.R.
(970) 389-0044
30 Total Sales
FA
Buyer's Agent in 2025
Franque Amundsen
Slifer Smith & Frampton R.E.
(970) 453-9090
14 Total Sales
Seller's Agent in 2023
Jeff Moore
Slifer Smith & Frampton R.E.
(970) 390-2269
149 Total Sales
Source: Summit MLS
MLS Number: S1050675
APN: 6502514
Disclaimer: Certain information contained herein is derived from information provided by parties other than Homes.com. All information provided is deemed reliable, but is not guaranteed to be accurate and should be independently verified.
Copyright © 2026 SAR MLS. The information displayed herein was derived from sources believed to be accurate, but has not been verified by SAR MLS. Buyers are cautioned to verify all information to their own satisfaction. This information is exclusively for viewers’ personal, non-commercial use. Any republication or reproduction of the information herein without the express permission of the SAR MLS is strictly prohibited.
Ask me questions while you tour the home.