
Beverly Woodford
Woodford Contemporary
(888) 589-0946
54 Total Sales
2 in Driving Park
$120K - $160K Price Range
Estimated Value: $200,342 - $221,000
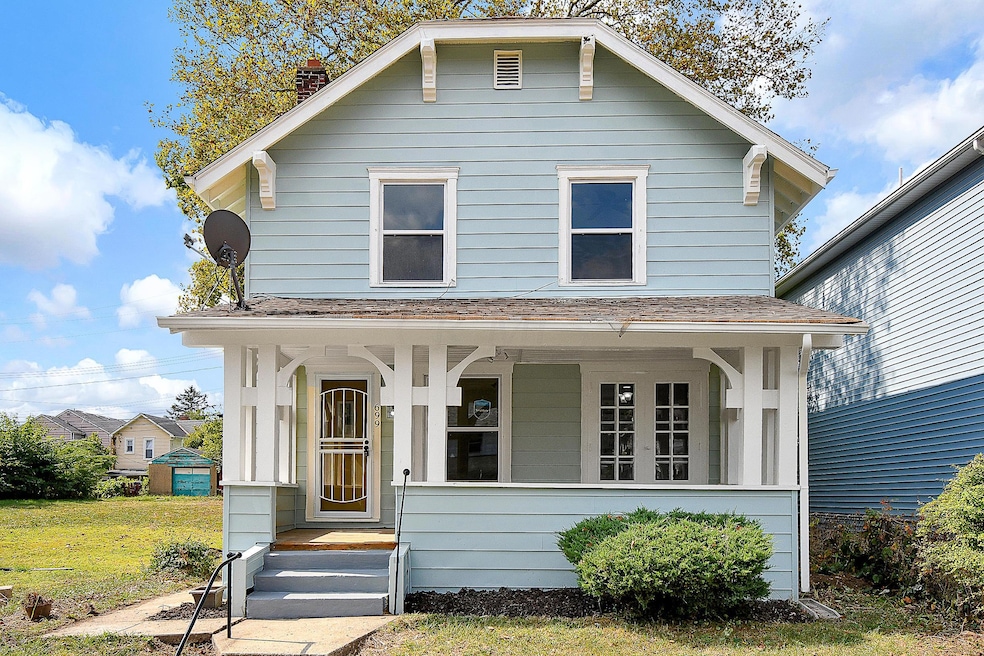
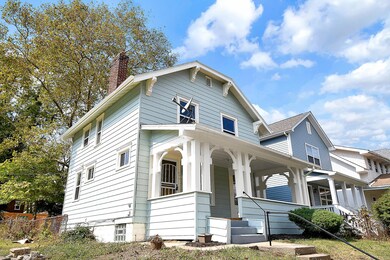
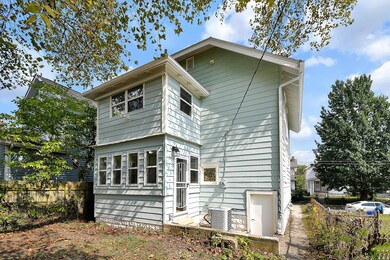
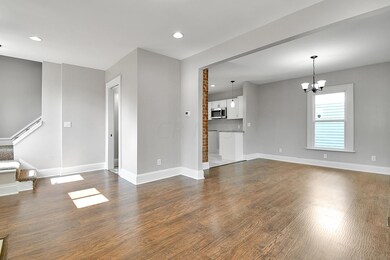
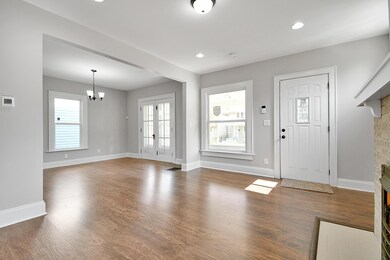
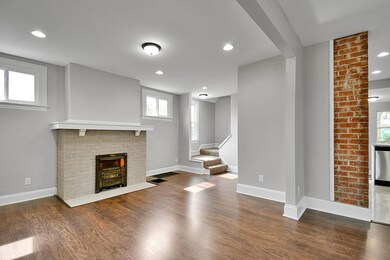
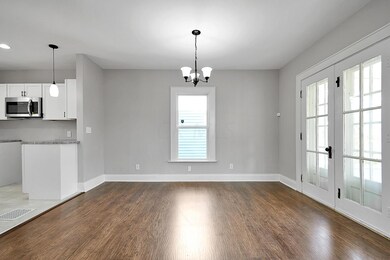
Full of charm and awaiting a new owner. This property features new windows, laminate flooring in the living room and dining room, new cabinets, new counter tops, new second floor laundry, a remodeled main bathroom, an entry level half bath and fresh paint throughout. Please see A2A.
Last Agent to Sell the Property
Cornerstone Premier Realty LLC License #2012000172 Listed on: 10/15/2019
We collect this data history from publicly available records. To have your information removed, we recommend requesting removal directly through your county’s website.
Beverly Woodford
Woodford Contemporary
(888) 589-0946
54 Total Sales
2 in Driving Park
$120K - $160K Price Range
Tina Chipukaizer
Coldwell Banker Realty
(877) 764-1481
42 Total Sales
1 in Driving Park
$165,000 Price
Vanessa B. Sutton
Affordable Real Estate Company
(380) 333-4249
68 Total Sales
1 in Driving Park
$108,750 Price
Haydee Wright
Howard Hanna Real Estate Serv
(937) 930-4213
81 Total Sales
1 in Driving Park
$332,000 Price
Jason Hottle
MODERN OHIO REALTY
(380) 210-3962
107 Total Sales
1 in Driving Park
$110,000 Price
Felicia Hence
Coldwell Banker Realty
(380) 333-4606
56 Total Sales
1 in Driving Park
$160,000 Price
We collect this data history from publicly available records. To have your information removed, we recommend requesting removal directly through your county’s website.
| Date | Buyer | Sale Price | Title Company |
|---|---|---|---|
| $138,000 | Axxis Title Agency Ltd | ||
| $41,000 | Bridge Title | ||
| -- | None Available | ||
| -- | None Available | ||
| -- | None Available | ||
| -- | None Available | ||
| -- | -- |
We collect this data history from publicly available records. To have your information removed, we recommend requesting removal directly through your county’s website.
| Date | Status | Borrower | Loan Amount |
|---|---|---|---|
| Open | $42,000 | ||
| Open | $133,943 | ||
| Previous Owner | $135,500 |
We collect this data history from publicly available records. To have your information removed, we recommend requesting removal directly through your county’s website.
| Date | Event | Price | List to Sale | Price per Sq Ft | Prior Sale |
|---|---|---|---|---|---|
| 03/31/2025 03/31/25 | Off Market | $138,000 | -- | -- | |
| 11/26/2019 11/26/19 | Sold | $138,000 | -1.4% | $111 / Sq Ft | |
| 10/27/2019 10/27/19 | Pending | -- | -- | -- | |
| 10/15/2019 10/15/19 | For Sale | $139,900 | +241.2% | $112 / Sq Ft | |
| 01/07/2019 01/07/19 | Sold | $41,000 | -17.8% | $33 / Sq Ft | View Prior Sale |
| 12/08/2018 12/08/18 | Pending | -- | -- | -- | |
| 11/07/2018 11/07/18 | For Sale | $49,900 | -- | $40 / Sq Ft |
We collect this data history from publicly available records. To have your information removed, we recommend requesting removal directly through your county’s website.
| Year | Tax Paid | Tax Assessment Tax Assessment Total Assessment is a certain percentage of the fair market value that is determined by local assessors to be the total taxable value of land and additions on the property. | Land | Improvement |
|---|---|---|---|---|
| 2025 | $2,625 | $58,490 | $7,910 | $50,580 |
| 2024 | $2,625 | $58,490 | $7,910 | $50,580 |
| 2023 | $523 | $11,795 | $7,910 | $3,885 |
| 2022 | $1,153 | $22,230 | $2,070 | $20,160 |
| 2021 | $1,155 | $22,230 | $2,070 | $20,160 |
| 2020 | $1,186 | $22,230 | $2,070 | $20,160 |
| 2019 | $1,013 | $16,700 | $1,650 | $15,050 |
| 2018 | $899 | $16,700 | $1,650 | $15,050 |
| 2017 | $940 | $16,700 | $1,650 | $15,050 |
| 2016 | $868 | $13,100 | $2,560 | $10,540 |
| 2015 | $788 | $13,100 | $2,560 | $10,540 |
| 2014 | $790 | $13,100 | $2,560 | $10,540 |
| 2013 | $458 | $15,400 | $3,010 | $12,390 |
Seller's Agent in 2019
Brian Farris
Cornerstone Premier Realty LLC
(614) 282-2097
3 in this area
53 Total Sales
S
Seller's Agent in 2019
Stephanie Menches
Coldwell Banker Realty
Buyer's Agent in 2019
Michael Casey
RE/MAX
(614) 478-2121
6 in this area
588 Total Sales
V
Buyer's Agent in 2019
Victor Phillips
Red 1 Realty
Source: Columbus and Central Ohio Regional MLS
MLS Number: 219039169
APN: 010-044104
Disclaimer: Certain information contained herein is derived from information provided by parties other than Homes.com. All information provided is deemed reliable, but is not guaranteed to be accurate and should be independently verified.
IDX information is provided exclusively for personal, non-commercial use, and may not be used for any purpose other than to identify prospective properties consumers may be interested in purchasing.
Information is deemed reliable but not guaranteed.
Ask me questions while you tour the home.