
Rose Turuck
BERKSHIRE HATHAWAY THE PREFERRED REALTY
(724) 851-6175
189 Total Sales
42 in Sharon
$9K - $435K Price Range

Estimated Value: $55,824 - $106,000
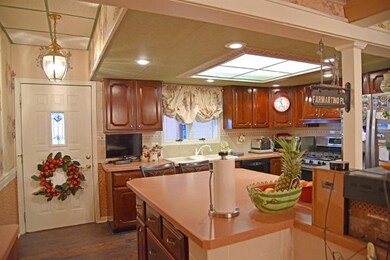
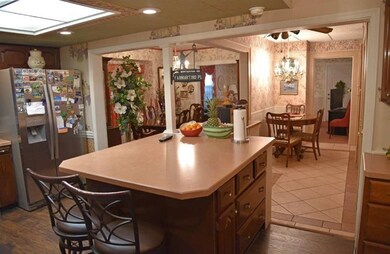
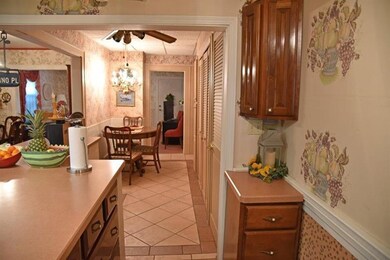
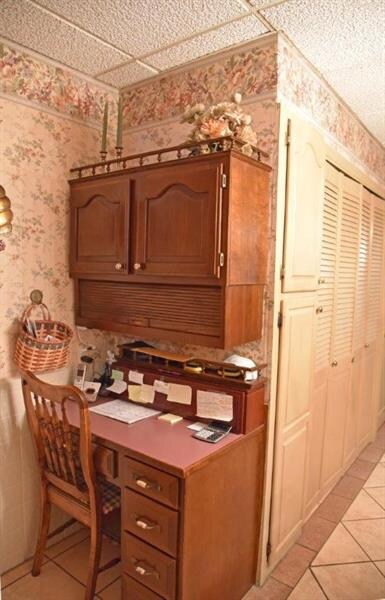
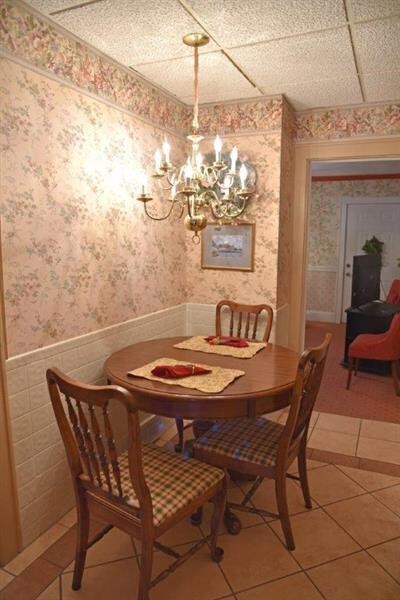
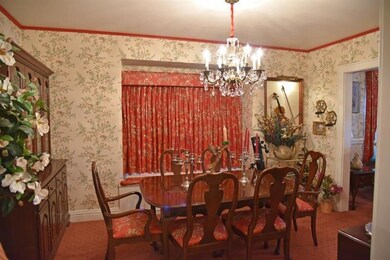
No detail spared on this well maintained home. Enjoy the summer months with this Beautifully landscaped yard with a pool and hot tub with a fenced in deck area. The enclosed patio on the back of the home leads into the main floor open floor plan with large kitchen island and cherry kitchen cabinets and crown molding. The laundry is on the main floor off the kitchen for easy access. Formal dining room has custom window treatments and crown molding. The large master bedroom was originally 2 bedrooms and now converted to one, could be converted back for a 3 bedroom home. This home has been very well cared for and has a lot to offer, it is a must see!!
Last Agent to Sell the Property
HOWARD HANNA REAL ESTATE SERVICES Listed on: 04/09/2018
We collect this data history from publicly available records. To have your information removed, we recommend requesting removal directly through your county’s website.
Rose Turuck
BERKSHIRE HATHAWAY THE PREFERRED REALTY
(724) 851-6175
189 Total Sales
42 in Sharon
$9K - $435K Price Range
Rick Maiella
HOWARD HANNA REAL ESTATE SERVICES
(878) 225-0680
384 Total Sales
15 in Sharon
$17K - $246K Price Range
Ronalyn Mitcheltree
HOWARD HANNA REAL ESTATE SERVICES
(878) 225-0946
161 Total Sales
1 in Sharon
$90,000 Price
Karen Coulter
KELLER WILLIAMS REALTY
(878) 225-0981
145 Total Sales
3 in Sharon
$57K - $142K Price Range
Wendy Stuck
VALOR REAL ESTATE SERVICES, LLC
(724) 264-3569
86 Total Sales
7 in Sharon
$13K - $129K Price Range
Francesca Ferrara
CASTLE REALTY
(878) 225-0708
289 Total Sales
13 in Sharon
$30K - $300K Price Range
We collect this data history from publicly available records. To have your information removed, we recommend requesting removal directly through your county’s website.
| Date | Buyer | Sale Price | Title Company |
|---|---|---|---|
| $60,000 | -- |
We collect this data history from publicly available records. To have your information removed, we recommend requesting removal directly through your county’s website.
| Date | Status | Borrower | Loan Amount |
|---|---|---|---|
| Open | $58,097 | ||
| Previous Owner | Farmartino John J | $16,000 | |
| Previous Owner | Farmartino John J | $16,161 |
We collect this data history from publicly available records. To have your information removed, we recommend requesting removal directly through your county’s website.
| Date | Event | Price | List to Sale | Price per Sq Ft |
|---|---|---|---|---|
| 08/06/2018 08/06/18 | Sold | $60,000 | -24.9% | -- |
| 05/21/2018 05/21/18 | Pending | -- | -- | -- |
| 04/09/2018 04/09/18 | For Sale | $79,900 | -- | -- |
We collect this data history from publicly available records. To have your information removed, we recommend requesting removal directly through your county’s website.
| Year | Tax Paid | Tax Assessment Tax Assessment Total Assessment is a certain percentage of the fair market value that is determined by local assessors to be the total taxable value of land and additions on the property. | Land | Improvement |
|---|---|---|---|---|
| 2026 | $2,012 | $13,800 | $1,650 | $12,150 |
| 2025 | $1,934 | $13,800 | $1,650 | $12,150 |
| 2024 | $1,934 | $13,800 | $1,650 | $12,150 |
| 2023 | $1,907 | $13,800 | $1,650 | $12,150 |
| 2022 | $1,865 | $13,800 | $1,650 | $12,150 |
| 2021 | $1,838 | $13,800 | $1,650 | $12,150 |
| 2020 | $1,838 | $13,800 | $1,650 | $12,150 |
| 2019 | $1,799 | $13,800 | $1,650 | $12,150 |
| 2018 | $1,760 | $13,800 | $1,650 | $12,150 |
| 2017 | $1,728 | $13,800 | $1,650 | $12,150 |
| 2016 | -- | $13,800 | $1,650 | $12,150 |
| 2015 | -- | $13,800 | $1,650 | $12,150 |
| 2014 | -- | $13,800 | $1,650 | $12,150 |
Seller's Agent in 2018
Maureen DiFeo
HOWARD HANNA REAL ESTATE SERVICES
(724) 854-3630
93 Total Sales
Source: West Penn Multi-List
MLS Number: 1331185
APN: 4-AG-48
Disclaimer: Certain information contained herein is derived from information provided by parties other than Homes.com. All information provided is deemed reliable, but is not guaranteed to be accurate and should be independently verified.
IDX information is provided exclusively for personal, non-commercial use, and may not be used for any purpose other than to identify prospective properties consumers may be interested in purchasing.
Information is deemed reliable but not guaranteed.
Ask me questions while you tour the home.