NOT LISTED FOR SALE

Estimated Value: $686,000 - $827,000

3 Beds
3.5 Baths
1,897 Sq Ft
$396/Sq Ft Est. Value

Sale Details

Date Sold: September 13, 2021

Last sale price $699,000 $368 Per Sq Ft

Est. 8% increase in value since last sale

Current estimated payment $4,676 / mo

19 Days on Market

Highlights

  • Transportation Service
  • Two Primary Bathrooms
  • Great Room
  • Two Primary Bedrooms
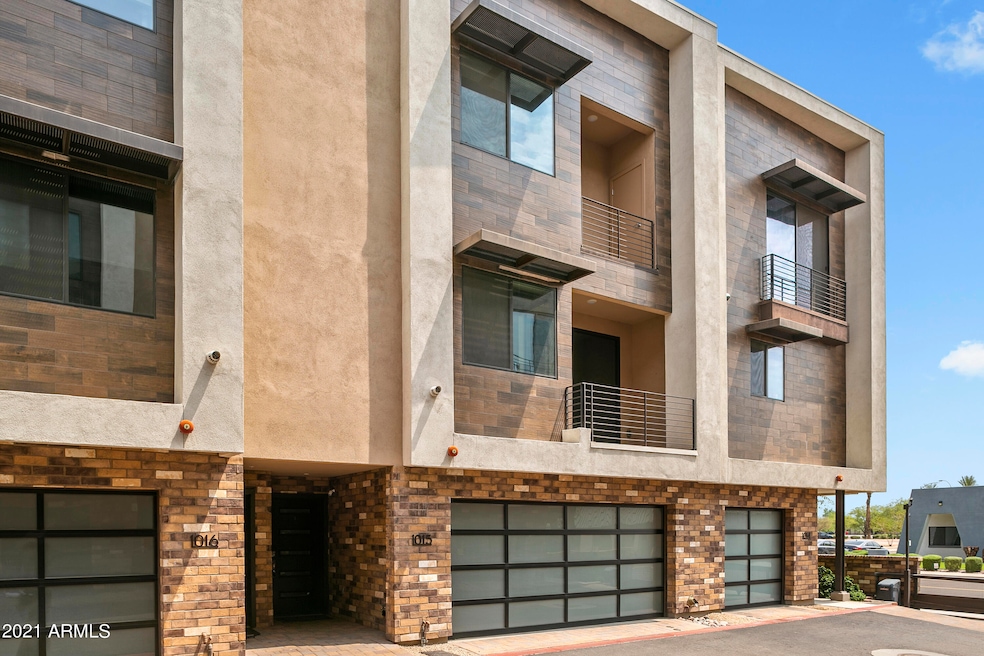
  • Contemporary Architecture
  • Private Yard

About This Home

As of September 2021

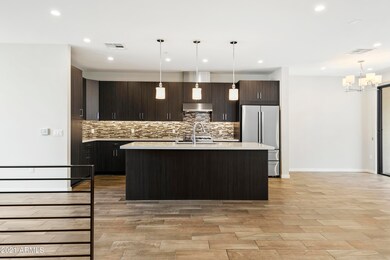
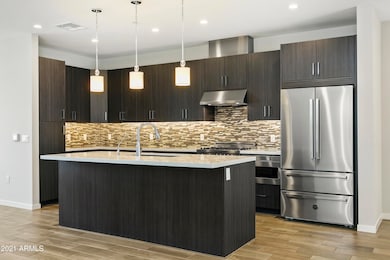
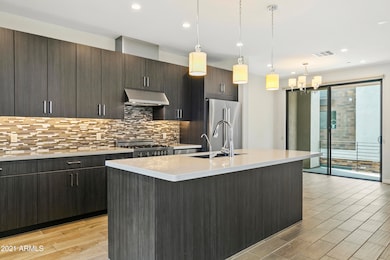
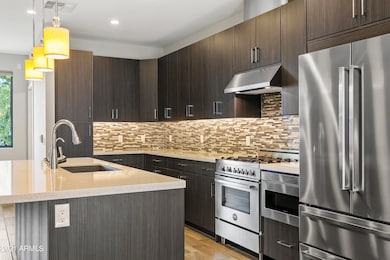
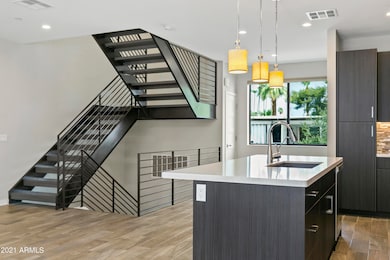
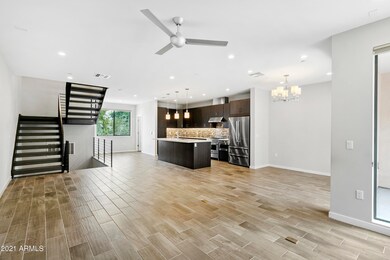
MOTIVATED SELLER!!! Hurry and see this contemporary townhome before it is too late. From the moment you walk in you will be pleased with the attention to detail. Whether it is the gracious back patio off the main floor bedroom, the large great room with the highly designed open European Kitchen. This home has something for even the most discerning individual! But most important is the location. Just outside your doorsteps you will find hundreds of shops, restaurants and numerous venues for entertainment. This is truly living in the heart of the city. Come see this picture perfect townhome today.

Last Agent to Sell the Property

Cory Mishkin

Cambridge Properties License #SA525096000 Listed on: 07/23/2021

Co-Listed By

Allison Gualtiere

Cambridge Properties License #SA653976000

Last Buyer's Agent

Derrick Gherna

eXp Realty License #SA695749000

eXp Realty
Create a Home Valuation Report for This Property
The Home Valuation Report is an in-depth analysis detailing your home's value as well as a comparison with similar homes in the area

Townhouse Details

Home Type

  • Townhome

Est. Annual Taxes

  • $2,612

Year Built

  • Built in 2015

Lot Details

  • 830 Sq Ft Lot
  • Private Streets
  • Block Wall Fence
  • Private Yard

HOA Fees

  • $323 Monthly HOA Fees

Parking

  • 2 Car Garage

Home Design

  • Home to be built
  • Contemporary Architecture
  • Cluster Home
  • Wood Frame Construction
  • Stucco

Interior Spaces

  • 1,897 Sq Ft Home
  • 3-Story Property
  • Ceiling height of 9 feet or more
  • Double Pane Windows
  • Great Room
  • Combination Dining and Living Room
  • Smart Home

Kitchen

  • Eat-In Kitchen
  • Breakfast Bar
  • Gas Oven
  • Gas Cooktop
  • Built-In Microwave
  • Dishwasher
  • Kitchen Island
  • Disposal

Flooring

  • Carpet
  • Tile

Bedrooms and Bathrooms

  • 3 Bedrooms
  • Primary Bedroom Upstairs
  • Double Master Bedroom
  • Walk-In Closet
  • Two Primary Bathrooms
  • Double Vanity
  • Private Water Closet

Laundry

  • Laundry on upper level
  • Dryer
  • Washer

Eco-Friendly Details

  • North or South Exposure

Outdoor Features

  • Balcony
  • Covered Patio or Porch

Schools

  • Tonalea K-8 Elementary School
  • Supai Middle School
  • Coronado High School

Utilities

  • Central Air
  • Heating Available
  • Tankless Water Heater
  • Water Softener is Owned
  • High Speed Internet
  • Cable TV Available

Listing and Financial Details

  • Tax Lot 1015
  • Assessor Parcel Number 130-10-435

Community Details

Overview

  • Association fees include maintenance exterior, roof repair, insurance, sewer, trash, ground maintenance, street maintenance
  • Aerium Condo Assoc Association, Phone Number (602) 957-9191
  • Aerium Townhomes Condominium Subdivision, B Floor Plan

Recreation

  • Heated Community Pool

Additional Features

  • Transportation Service
  • Fire Sprinkler System

Townhouse Details

Home Type

Townhome

Est. Annual Taxes

$2,612

Year Built

Built in 2015

Lot Details

830 Sq Ft Lot

HOA Fees

$323 per month

Parking

2

Listing Details

  • Cross Street: Goldwater & 70th Street
  • Property Type: Residential
  • Ownership: Condominium
  • Recreation Center Fee: N
  • Total Monthly Fee Equivalent: 322.5
  • Separate Den Office Sep Den Office: N
  • Year Built: 2015
  • Tax Year: 2020
  • Master Model: B Floor Plan
  • Property Sub Type: Townhouse
  • Horses: No
  • Lot Size Acres: 0.02
  • Co List Office Mls Id: camb01
  • Co List Office Phone: 602-493-5100
  • Subdivision Name: AERIUM TOWNHOMES CONDOMINIUM
  • Architectural Style: Contemporary
  • New Construction: No
  • Property Attached Yn: No
  • General Property Description:PriceSqFt: 368.48
  • Const - Finish:Const - Finish: Stucco, Other (See Remarks)
  • Cooling:Cooling: Central Air
  • Other Rooms:Other Rooms: Great Room
  • Technology:Technology: Pre-Wire Sat Dish, Cable TV Avail, High Speed Internet, Smart Home
  • Plumbing:Plumbing: Tankless Ht Wtr Heat
  • Building Style:Building Style: Clustered
  • Special Features: None

Interior Features

  • Flooring: Carpet, Tile
  • Basement YN: No
  • Spa Features: None
  • Appliances: Dishwasher, Disposal, Refrigerator, Gas Cooktop, Microwave, Gas Oven, Gas Range, Washer, Dryer, Water Softener Owned
  • Full Bathrooms: 3
  • Half Bathrooms: 1
  • Total Bedrooms: 3
  • Fireplace: No
  • Interior Amenities: 3/4 Bath Master Bdrm, Double Vanity, 2 Master Baths, Eat-in Kitchen, Breakfast Bar, Kitchen Island, Non-laminate Counter, High Speed Internet, Smart Home, Upstairs, 9+ Flat Ceilings
  • Living Area: 1897.0
  • Stories: 3
  • Window Features: Dual Pane
  • Additional Bedroom:Additional Bedroom: 2 Master Bedrooms, Other Bedroom Downstairs, Master Bedroom Walk-in Closet
  • Dining Area:Dining Area: Eat-in Kitchen, Dining in LR/GR, Breakfast Bar
  • Interior Features:Interior Features: 9+ Flat Ceilings, Fire Sprinkler System, Water Softener Owned
  • Kitchen Features:Kitchen Features: Dishwasher, Disposal, Refrigerator, Kitchen Island, Gas Cooktop, Built-in Microwave, Non-laminate Counter, Gas Oven, Gas Range
  • Laundry:Laundry: Washer Included, Dryer Included, Inside, Upstairs Laundry
  • Master Bathroom:Master Bathroom: 3/4 Bath Master Bdrm, Double Vanity, 2 Master Baths, Private Toilet Room
  • Master Bedroom:Master Bedroom: Upstairs
  • Window Features:Window Features: Dual Pane

Exterior Features

  • Fencing: Block
  • Exterior Features: Balcony, Private Street(s), Private Yard
  • Lot Features: North/South Exposure, Gravel/Stone Back
  • Pool Private: No
  • Disclosures: None
  • Common Walls: Three or More Levels
  • Construction Type: Wood Frame, Stucco
  • Patio And Porch Features: Patio, Covered Patio(s)
  • Property Condition: To Be Built
  • Roof: Other
  • General Property Description:Community Pool YN2: Yes
  • General Property Description:Private Pool YN2: No
  • Community Pool Features:Community Pool Features: Heated

Garage/Parking

  • Total Covered Spaces: 2.0
  • Parking Features: Garage Door Opener
  • Attached Garage: No
  • Garage Spaces: 2.0

Utilities

  • Cooling: Central Air
  • Heating: Electric
  • Laundry Features: Inside, Upstairs Laundry
  • Security: Fire Sprinkler System
  • Cooling Y N: Yes
  • Heating Yn: Yes
  • Water Source: Public
  • Utilities:Utilities: APS, SW Gas

Condo/Co-op/Association

  • Community Features: Transportation Svcs
  • Association Fee: 322.5
  • Association Fee Frequency: Monthly
  • Association Name: Aerium Condo Assoc
  • Phone: 602-957-9191
  • Association: Yes

Association/Amenities

  • Association Fees:PAD Fee YN2: N
  • Association Fees:Cap ImprovementImpact Fee: 1612.0
  • Association Fees:Cap ImprovementImpact Fee _percent_: $

Fee Information

  • Association Fee Includes: Maintenance Exterior, Roof Repair, Insurance, Sewer, Trash, Maintenance Grounds, Street Maint

Schools

  • Elementary School: Tonalea K-8
  • High School: Coronado High School
  • Junior High Dist: Scottsdale Unified District
  • Middle Or Junior School: Supai Middle School

Lot Info

  • Land Lease: No
  • Lot Size Sq Ft: 830.0
  • Parcel #: 130-10-435

Green Features

  • Green Water Conservation: Tankless Ht Wtr Heat

Building Info

  • Builder Name: N/A

Tax Info

  • Tax Annual Amount: 2612.0
  • Tax Lot: 1015

Ownership History

We collect this data history from publicly available records. To have your information removed, we recommend requesting removal directly through your county’s website.

Date Name Owned For Owner Type

Purchase Details

Listed on
Jul 23, 2021
Closed on
Aug 12, 2021
Sold by
Bought by
Seller's Agent
Cory Mishkin
Cambridge Properties
Buyer's Agent
Derrick Gherna
eXp Realty
List Price
$720,000
Sold Price
$699,000
Premium/Discount to List
-$21,000
-2.92%
Current Estimated Value
$752,155

Home Financials for this Owner

Home Financials are based on the most recent Mortgage that was taken out on this home.
Estimated Appreciation
$53,155
Avg. Annual Appreciation
1.49%
Original Mortgage
$594,150
Outstanding Balance
$528,709
Interest Rate
2.8%
Mortgage Type
New Conventional
Estimated Equity
$223,446

Purchase Details

Closed on
Oct 6, 2016
Sold by
Bought by

Purchase Details

Listed on
Nov 18, 2015
Closed on
Nov 24, 2015
Sold by
Bought by
Seller's Agent
Angela Phillips
RETSY
Buyer's Agent
Angela Young
HomeSmart
List Price
$471,900
Sold Price
$509,538
Premium/Discount to List
$37,638
7.98%

Home Financials for this Owner

Home Financials are based on the most recent Mortgage that was taken out on this home.
Avg. Annual Appreciation
3.69%
Original Mortgage
$407,630
Interest Rate
3.76%
Mortgage Type
New Conventional
Source: Public Records

Home Values in the Area

Source: Public Records

Average Home Value in this Area


Source: Public Records

Agents Specializing in Old Town Scottsdale, AZ

See All Agents

Purchase History

We collect this data history from publicly available records. To have your information removed, we recommend requesting removal directly through your county’s website.

Date Buyer Sale Price Title Company
-- Chicago Title Agency Inc
-- None Available
$509,538 Fidelity Natl Title Agency
Source: Public Records

Mortgage History

We collect this data history from publicly available records. To have your information removed, we recommend requesting removal directly through your county’s website.

Date Status Borrower Loan Amount
Open $594,150
Previous Owner $407,630
Source: Public Records

Property History

We collect this data history from publicly available records. To have your information removed, we recommend requesting removal directly through your county’s website.

Date Event Price List to Sale Price per Sq Ft
09/13/2021 09/13/21 Sold $699,000 0.0% $368 / Sq Ft
08/09/2021 08/09/21 Pending -- -- --
08/04/2021 08/04/21 Price Changed $699,000 -2.9% $368 / Sq Ft
07/21/2021 07/21/21 For Sale $720,000 0.0% $380 / Sq Ft
06/25/2020 06/25/20 Rented $3,000 0.0% --
06/16/2020 06/16/20 Under Contract -- -- --
04/02/2020 04/02/20 For Rent $3,000 +3.4% --
05/15/2019 05/15/19 Rented $2,900 +3.6% --
04/29/2019 04/29/19 Under Contract -- -- --
03/21/2019 03/21/19 For Rent $2,800 -- --
Source: Arizona Regional Multiple Listing Service (ARMLS)

Tax History

We collect this data history from publicly available records. To have your information removed, we recommend requesting removal directly through your county’s website.

Year Tax Paid Tax Assessment Tax Assessment Total Assessment is a certain percentage of the fair market value that is determined by local assessors to be the total taxable value of land and additions on the property. Land Improvement
2025 $2,719 $45,734
2024 $2,552 $43,557
2023 $2,552 $61,230 $12,240 $48,990
2022 $2,429 $50,370 $10,070 $40,300
2021 $2,635 $49,300 $9,860 $39,440
2020 $2,612 $47,630 $9,520 $38,110
2019 $2,532 $45,360 $9,070 $36,290
2018 $2,474 $44,980 $8,990 $35,990
2017 $2,334 $40,730 $8,140 $32,590
2016 $465 $7,635 $7,635 $0
Source: Public Records

Agents Affiliated with this Home

  • Section Image
  • Section Image
  • Section Image
  • Section Image
  • Section Image
  • Section Image
See All Agents

Map

Source: Arizona Regional Multiple Listing Service (ARMLS)

MLS Number: 6267844

Arizona Regional Multiple Listing Service (ARMLS)

APN: 130-10-435

Your Personal Tour Guide

Ask me questions while you tour the home.