
Crystal Duncan
Keller Williams Seven Hills
(937) 744-7821
98 Total Sales
1 in Fairfield Township
$447,500 Price


Estimated Value: $464,000 - $515,000
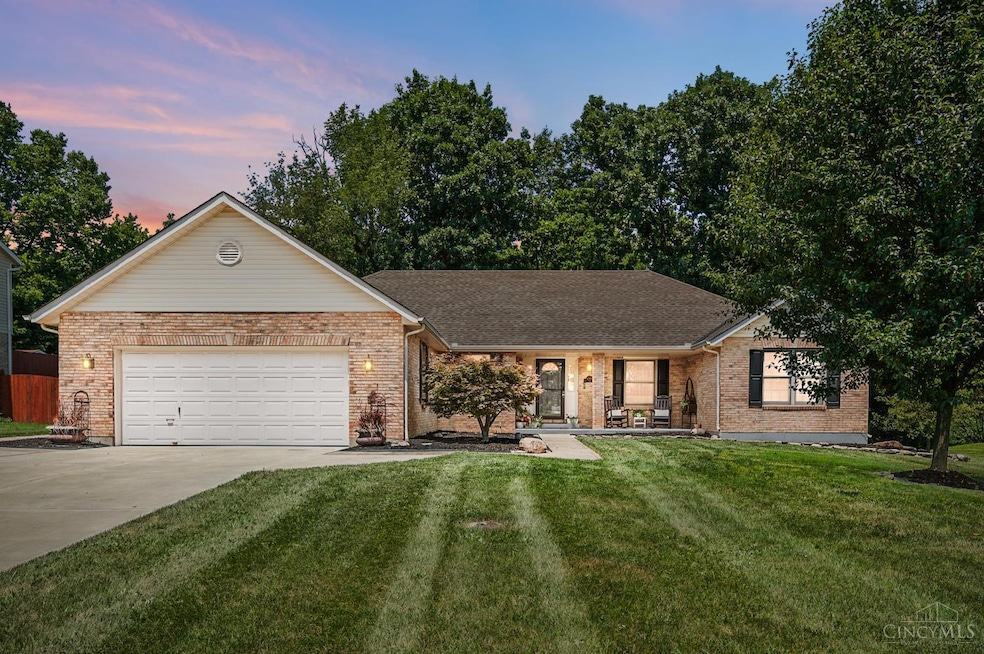
Welcome home to this beautiful custom-built ranch tucked away on a quiet cul-de-sac street in Weathered Oaks. From the moment you step inside you'll be impressed by the modern updates and timeless charm throughout. The spacious, updated kitchen overlooks a wooded backyard - perfect for relaxing or entertaining. Other features include an open floor plan, cathedral ceilings, updated bathrooms, newer LVP flooring - all with quality finishes. A rare find that perfectly balances style, function, and setting - don't miss your chance to make it yours!
Last Agent to Sell the Property
Comey & Shepherd License #2004003250 Listed on: 07/14/2025
We collect this data history from publicly available records. To have your information removed, we recommend requesting removal directly through your county’s website.
Crystal Duncan
Keller Williams Seven Hills
(937) 744-7821
98 Total Sales
1 in Fairfield Township
$447,500 Price
Lora Allen
RE/MAX Victory + Affiliates
(937) 900-9103
119 Total Sales
3 in Fairfield Township
$165K - $293K Price Range
Andrew Gaydosh
eXp Realty
(937) 800-4407
1,093 Total Sales
4 in Fairfield Township
$340K - $445K Price Range
Jayne Riel
Plum Tree Realty
(513) 572-3281
94 Total Sales
3 in Fairfield Township
$260K - $440K Price Range
Tiffany Allen-Zeuch
Sibcy Cline, Inc.
(513) 440-3921
230 Total Sales
4 in Fairfield Township
$309K - $380K Price Range
Lakisha Scruggs
Huff Realty
(513) 866-8529
169 Total Sales
6 in Fairfield Township
$295K - $390K Price Range
We collect this data history from publicly available records. To have your information removed, we recommend requesting removal directly through your county’s website.
| Date | Buyer | Sale Price | Title Company |
|---|---|---|---|
| $469,000 | Prodigy Title | ||
| -- | Prodigy Title | ||
| $425,000 | Prodigy Title | ||
| $194,000 | None Available |
We collect this data history from publicly available records. To have your information removed, we recommend requesting removal directly through your county’s website.
| Date | Status | Borrower | Loan Amount |
|---|---|---|---|
| Previous Owner | $21,250 | ||
| Previous Owner | $21,250 | ||
| Previous Owner | $412,250 | ||
| Previous Owner | $190,486 |
We collect this data history from publicly available records. To have your information removed, we recommend requesting removal directly through your county’s website.
| Date | Event | Price | List to Sale | Price per Sq Ft | Prior Sale |
|---|---|---|---|---|---|
| 08/18/2025 08/18/25 | Sold | $469,000 | +2.0% | $246 / Sq Ft | |
| 07/18/2025 07/18/25 | Pending | -- | -- | -- | |
| 07/14/2025 07/14/25 | For Sale | $460,000 | +8.2% | $241 / Sq Ft | |
| 10/19/2023 10/19/23 | Sold | $425,000 | +1.2% | $223 / Sq Ft | View Prior Sale |
| 09/17/2023 09/17/23 | Pending | -- | -- | -- | |
| 09/08/2023 09/08/23 | For Sale | $419,900 | +116.4% | $220 / Sq Ft | |
| 10/23/2012 10/23/12 | Off Market | $194,000 | -- | -- | |
| 07/18/2012 07/18/12 | Sold | $194,000 | -1.5% | $59 / Sq Ft | View Prior Sale |
| 06/14/2012 06/14/12 | Pending | -- | -- | -- | |
| 06/08/2012 06/08/12 | For Sale | $197,000 | -- | $60 / Sq Ft |
We collect this data history from publicly available records. To have your information removed, we recommend requesting removal directly through your county’s website.
| Year | Tax Paid | Tax Assessment Tax Assessment Total Assessment is a certain percentage of the fair market value that is determined by local assessors to be the total taxable value of land and additions on the property. | Land | Improvement |
|---|---|---|---|---|
| 2025 | $4,966 | $138,030 | $19,440 | $118,590 |
| 2024 | $4,966 | $133,570 | $19,440 | $114,130 |
| 2023 | $4,924 | $132,890 | $19,440 | $113,450 |
| 2022 | $4,586 | $90,310 | $19,440 | $70,870 |
| 2021 | $4,117 | $86,300 | $19,440 | $66,860 |
| 2020 | $4,262 | $86,300 | $19,440 | $66,860 |
| 2019 | $7,103 | $75,570 | $17,180 | $58,390 |
| 2018 | $4,250 | $75,570 | $17,180 | $58,390 |
| 2017 | $4,284 | $75,570 | $17,180 | $58,390 |
| 2016 | $4,109 | $68,620 | $17,180 | $51,440 |
| 2015 | $4,035 | $68,620 | $17,180 | $51,440 |
| 2014 | $3,471 | $68,620 | $17,180 | $51,440 |
| 2013 | $3,471 | $64,580 | $17,180 | $47,400 |
Seller's Agent in 2025
Jennifer Waddell
Comey & Shepherd
(513) 257-4277
114 Total Sales
Seller Co-Listing Agent in 2025
D Sean Waddell
Comey & Shepherd
(513) 290-4231
71 Total Sales
Buyer's Agent in 2025
Cameron Group
Sibcy Cline
(513) 519-7872
161 Total Sales
Seller's Agent in 2023
Jordan Fiore
eXp Realty
(513) 646-1038
118 Total Sales
M
Seller's Agent in 2012
Mark Kerr
Choice Realty, LLC
Buyer's Agent in 2012
Tina Hutson
Plum Tree Realty
(513) 207-3211
26 Total Sales
Source: MLS of Greater Cincinnati (CincyMLS)
MLS Number: 1847983
APN: A0300-119-000-018
Disclaimer: Certain information contained herein is derived from information provided by parties other than Homes.com. All information provided is deemed reliable, but is not guaranteed to be accurate and should be independently verified.
The data relating to real estate for sale on this website comes in part from the Broker Reciprocity programs of the MLS of Greater Cincinnati, Inc.. Those listings held by brokerage firms other than Ten-X are marked with the Broker Reciprocity logo and house icon. The properties displayed may not be all of the properties available through Broker Reciprocity.
IDX information is provided exclusively for personal, non-commercial use, and may not be used for any purpose other than to identify prospective properties consumers may be interested in purchasing.
Information is deemed reliable but not guaranteed.
Ten-X does not display the entire Cincinnati MLS Broker Reciprocity™ database on this web site. The listings of some real estate brokerage firms have been excluded.
Copyright 2026, MLS of Greater Cincinnati, Inc. All rights reserved
Ask me questions while you tour the home.