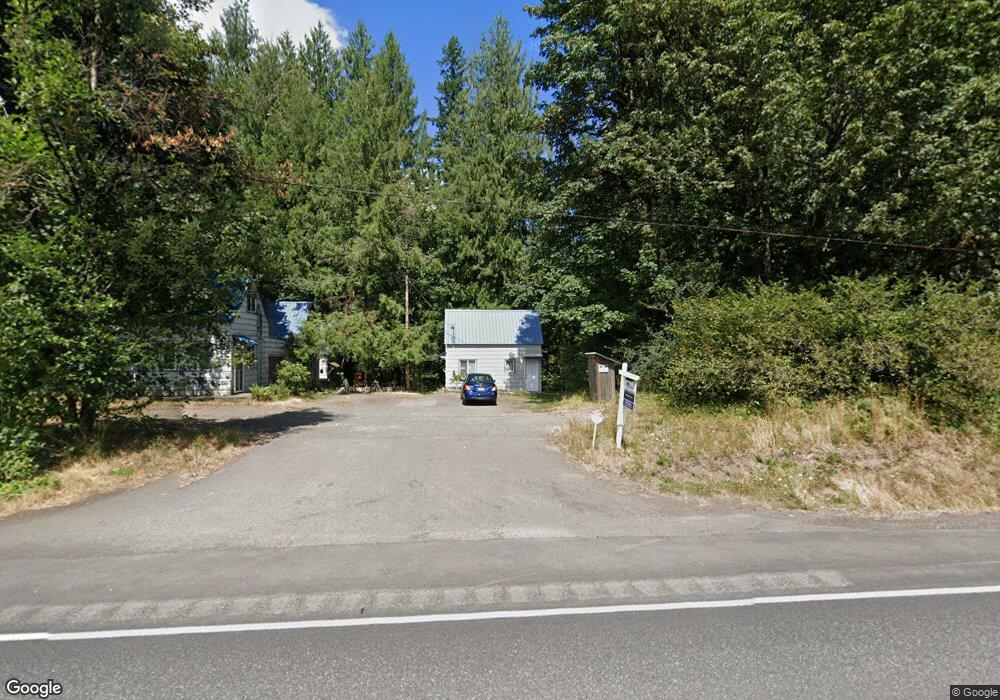
NOT LISTED FOR SALE

69947 E Highway 26 Unit 2 Rhododendron, OR 97049

1 Bed
1 Bath
440 Sq Ft
1935 Built

Sale Details

Date Sold: October 10, 2023

Last sale price $175,000 $398 Per Sq Ft

Highlights

  • Living Room
  • Resident Manager or Management On Site
  • Baseboard Heating
  • Welches Elementary School Rated 10
  • Dining Room
  • Family Room

About This Home

As of October 2023

Rustic 1935 USFS work crew cabin.

Last Agent to Sell the Property

Marti Bowne

Keller Williams PDX Central License #201103110 Listed on: 08/14/2023

Keller Williams PDX Central

Last Buyer's Agent

Marissa Newbury

Equity Oregon Real Estate License #200404383

Property Details

Home Type

  • Condominium

Est. Annual Taxes

  • $2,494

Year Built

  • Built in 1935

HOA Fees

  • $83 Monthly HOA Fees

Parking

  • Off-Street Parking

Home Design

  • Cabin
  • Fixer Upper
  • Pillar, Post or Pier Foundation
  • Metal Roof
  • Shingle Siding

Interior Spaces

  • 440 Sq Ft Home
  • 2-Story Property
  • Family Room
  • Living Room
  • Dining Room
  • Crawl Space

Bedrooms and Bathrooms

  • 1 Bedroom
  • 1 Full Bathroom

Schools

  • Welches Elementary And Middle School
  • Sandy High School

Utilities

  • No Cooling
  • Baseboard Heating
  • Electric Water Heater
  • Municipal Trash
  • Shared Septic

Community Details

  • Resident Manager or Management On Site

Listing and Financial Details

  • Assessor Parcel Number 00968803

Property Details

Home Type

Condominium

Est. Annual Taxes

$2,494

Year Built

Built in 1935

HOA Fees

$83 per month

Listing Details

  • Standard Status: Closed
  • MLS Status: SoldNotListed
  • Property Type: Residential
  • Stories: 2
  • Year Built: 1935
  • Property Condition: Fixer
  • Property Sub Type: Condominium
  • Architectural Style: Cabin
  • New Construction: No
  • Property Attached Yn: No
  • Current Price For Status: 175000.0
  • Open House: No
  • Special Features: None

Interior Features

  • Total Bathrooms: 1.0
  • Basement: CrawlSpace
  • Full Bathrooms: 1
  • Total Bedrooms: 1
  • Fireplace: No
  • Main Level Full Bathrooms: 1
  • BathroomsTotalLowerLevel: 0.0
  • BathroomsTotalMainLevel: 1.0
  • BathroomsTotalUpperLevel: 0.0
  • Room 13 Level: Upper
  • Room 7 Description: _2ndBedroom
  • Room 8 Description: _3rdBedroom
  • Room 9 Description: DiningRoom

Exterior Features

  • Exterior Description: ShingleSiding
  • Foundation Details: PillarPostPier
  • View: No
  • Disclosures: Disclosure
  • Home Warranty: No
  • Roof: Metal

Garage/Parking

  • Parking Description: OffStreet
  • Attached Garage: No

Utilities

  • Fuel Description: Electricity
  • Hot Water: Electricity
  • Cooling Y N: No
  • Heating: Baseboard
  • Heating Yn: Yes
  • Sewer: SharedSeptic
  • Water Source: Community

Condo/Co-op/Association

  • Unit Location: DetachedCondo
  • Association Amenities: Management, Sewer, Trash, Water
  • Senior Community: No
  • Association Fee: 83.0
  • Association Fee Frequency: Monthly
  • Association: Yes

Schools

  • Elementary School: Welches
  • High School: Sandy
  • Middle Or Junior School: Welches

Lot Info

  • Zoning: RR
  • Parcel #: 00968803

Green Features

  • Green Certification: No

Tax Info

  • Tax Year: 2022
  • Tax Annual Amount: 2493.61
Create a Home Valuation Report for This Property
The Home Valuation Report is an in-depth analysis detailing your home's value as well as a comparison with similar homes in the area

Property History

We collect this data history from publicly available records. To have your information removed, we recommend requesting removal directly through your county’s website.

Date Event Price List to Sale Price per Sq Ft
10/10/2023 10/10/23 Sold $175,000 0.0% $398 / Sq Ft
08/14/2023 08/14/23 Pending -- -- --
08/14/2023 08/14/23 For Sale $175,000 -- $398 / Sq Ft
Source: Regional Multiple Listing Service (RMLS)

Agents Affiliated with this Home

  • Section Image
  • Section Image
See All Agents

Map

Source: Regional Multiple Listing Service (RMLS)

MLS Number: 23178170

Regional Multiple Listing Service (RMLS)
Your Personal Tour Guide

Ask me questions while you tour the home.