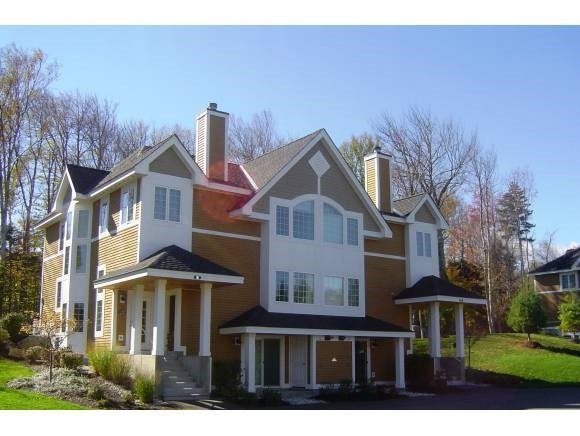
NOT LISTED FOR SALE

6B Foliage Ln Unit 6B Dover, VT 05356

4 Beds
3.5 Baths
2,984 Sq Ft
2006 Built

Sale Details

Date Sold: April 17, 2015

Last sale price $450,000 $151 Per Sq Ft

180 Days on Market

Highlights

  • Ski Accessible
  • Indoor Pool
  • Primary Bedroom Suite
  • Fitness Center
  • Resort Property
  • Clubhouse

About This Home

As of April 2015

Exceptional townhome at Kingswood being offered turnkey. With four bedrooms, 3 1/2 baths, family room and spacious living- this is the perfect mountain retreat. Extra features include custom built ins, a stone fireplace, custom kitchen with stainless, granite, wood floors & wine cooler, custom faux painting, custom window treatments & specialty mountain decor. Arctic entry has window seats & built in cubbies. There is a covered porch with wood storage & back patio. All furniture included in the listed price . Price is negotiable with less furniture. Nothing left out of this custom unit and you can enjoy the Valley Trail with snow mobiling, CC skiing, mountain biking and snow shoeing from your door. Amenities include community center with pool and weight equipment, play ground and shuttle to the mountain. Only minutes to the Hermitage club at Haystack Mtn and Mt Snow.

Last Agent to Sell the Property

Arlene Palmiter

License #081.0004377 Listed on: 08/27/2014

Last Buyer's Agent

Cordelia Garofalo

Deerfield Valley Real Estate License #081.0004373

Townhouse Details

Home Type

  • Townhome

Est. Annual Taxes

  • $9,702

Year Built

  • Built in 2006

Home Design

  • Concrete Foundation
  • Wood Frame Construction
  • Shingle Roof
  • Wood Siding
  • Clapboard

Interior Spaces

  • 2,984 Sq Ft Home
  • Property has 3 Levels
  • Furnished
  • Woodwork
  • Ceiling Fan
  • Wood Burning Fireplace
  • Screen For Fireplace
  • Blinds
  • Drapes & Rods
  • Window Screens
  • Family Room
  • Dining Room
  • Den

Kitchen

  • Gas Range
  • Microwave
  • Dishwasher
  • Kitchen Island
  • Disposal

Flooring

  • Wood
  • Carpet
  • Ceramic Tile

Bedrooms and Bathrooms

  • 4 Bedrooms
  • Primary Bedroom Suite
  • En-Suite Bathroom
  • Whirlpool Bathtub

Laundry

  • Dryer
  • Washer

Finished Basement

  • Walk-Out Basement
  • Basement Fills Entire Space Under The House
  • Interior Basement Entry

Home Security

Parking

  • Paved Parking
  • Parking Permit Required

Outdoor Features

  • Indoor Pool
  • Patio
  • Playground

Location

  • Property is near public transit

Schools

  • Dover Elementary School
  • Choice Middle School
  • Choice High School

Utilities

  • Zoned Heating and Cooling
  • Baseboard Heating
  • Hot Water Heating System
  • Heating System Uses Propane
  • Underground Utilities
  • 200+ Amp Service
  • Drilled Well
  • Bottled Gas Water Heater
  • Internet Available
  • Cable TV Available

Listing and Financial Details

  • Tax Lot unk
  • Assessor Parcel Number FG06B

Community Details

Overview

  • Resort Property
  • Kingswood Condos
  • Kingswood Subdivision
  • Maintained Community
  • Planned Unit Development

Amenities

  • Clubhouse

Recreation

  • Community Playground
  • Fitness Center
  • Snowmobile Trail
  • Trails
  • Ski Accessible

Security

  • Carbon Monoxide Detectors
  • Fire and Smoke Detector

Townhouse Details

Home Type

Townhome

Est. Annual Taxes

$9,702

Year Built

Built in 2006

Listing Details

  • Directions: -Kingswood Rd off Handle Rd. Follow to Foliage Lane. building #6- second on right- Unit B
  • Resort: Yes
  • Seasonal: No
  • Property Type: Residential
  • Year Built: 2006
  • Display On Internet: Internet - Cable
  • Architectural Style: Duplex, Townhouse, Tri-Level, Walkout Lower Level
  • ResoLotFeatures: PRD/PUD, Ski Area, Trail/Near Trail, Walking Trails, Near Snowmobile Trails, Near Public Transit
  • Road Frontage Type: Association, Paved, Private Road
  • PropertySubType: Condominium
  • MLS Status: (20) Closed - Closed
  • Subdivision Name: Kingswood
  • Above Grade Finished Sq Ft: 2984.0
  • Reso Interior Features: Blinds, Ceiling Fan(s), Dining Area, Draperies, Fireplace - Screens/Equip, Fireplace - Wood, Fireplaces - 1, Furnished, Kitchen Island, Master BR w/ BA, Natural Woodwork, Other, Pool - Indoor, Security Doors, Whirlpool Tub, Window Treatment
  • Unit Levels: 3
  • ResoPropertyCondition: Existing
  • Condo_Name: Kingswood
  • Flood_Zone: No
  • Foreclosed_Or_Bank_Owned_Or_REO: No
  • Mobile_Home: No
  • Room_1_Type: Kitchen
  • Room_10_Type: Bedroom
  • Room_14_Type: Other
  • Room_2_Type: Dining Room
  • Room_4_Type: Family Room
  • Room_5_Type: Office/Study
  • Room_7_Type: Primary Bedroom
  • Room_8_Type: Bedroom
  • Room_9_Type: Bedroom
  • SqFt_Apx_Total_Finished: 2984
  • Timeshare_Or_Fract_Ownrshp: No
  • Basement_Access_Type: Interior
  • Room_13_Type: Other
  • Special Features: None
  • Property Sub Type: Townhouses

Interior Features

  • Appliances: Dishwasher, Disposal, Dryer, Microwave, Other, Gas Range, Refrigerator, Washer, Water Heater-Gas-LP/Bttle
  • Total Bedrooms: 4
  • Flooring: Carpet, Ceramic Tile, Hardwood
  • Basement: Finished, Full
  • Other Equipment: CO Detector, Smoke Detector, Smoke Detectr-HrdWrdw/Bat
  • Basement YN: Yes
  • Full Bathrooms: 3
  • Half Bathrooms: 1

Exterior Features

  • Driveway: Paved
  • Exterior Features: Trash, Patio, Playground, Window Screens
  • Roof: Shingle - Asphalt
  • Construction Type: Wood Frame, Clapboard, Wood
  • Exclusions: Exclusion List on File-Some furnishings negotiable with acceptable price
  • Foundation Details: Concrete

Garage/Parking

  • Attached Garage: No
  • Parking Features: Permit Required

Utilities

  • Electric: 200+ Amp Service, Circuit Breakers
  • Sewer: Public Sewer
  • Heating: Propane, Baseboard, Hot Water, Zoned
  • Cooling: Zoned
  • Utilities: Cable, Underground Utilities
  • Water Source: Community, Drilled Well

Condo/Co-op/Association

  • Fee: 478
  • Association Amenities: Maintenance, Clubhouse, Fitness Center, Playground
  • Building Number: 6

Fee Information

  • PAD Fee Frequency: Monthly

Schools

  • Elementary School: Dover Elementary School
  • High School: Choice
  • Middle Or Junior School: Choice

Lot Info

  • Surveyed: Yes
  • Zoning: Res

Rental Info

  • Rented: No

Tax Info

  • Tax Year: 2014
  • Tax Annual Amount: 9701.57
  • Tax Lot: unk
  • Tax Map Number: FG06B
Create a Home Valuation Report for This Property
The Home Valuation Report is an in-depth analysis detailing your home's value as well as a comparison with similar homes in the area

Home Values in the Area

Source: Public Records

Average Home Value in this Area


Source: Public Records

Property History

We collect this data history from publicly available records. To have your information removed, we recommend requesting removal directly through your county’s website.

Date Event Price List to Sale Price per Sq Ft
04/17/2015 04/17/15 Sold $450,000 -9.8% $151 / Sq Ft
02/23/2015 02/23/15 Pending -- -- --
08/27/2014 08/27/14 For Sale $499,000 -- $167 / Sq Ft
Source: PrimeMLS

Agents Affiliated with this Home

  • Section Image
  • Section Image
See All Agents

Map

Source: PrimeMLS

MLS Number: 4380454

PrimeMLS
Your Personal Tour Guide

Ask me questions while you tour the home.