
Nicholas Zestanakis
Keller Williams Rlty Landmark
(347) 745-6884
72 Total Sales
6 in Whitestone
$283K - $1.5M Price Range
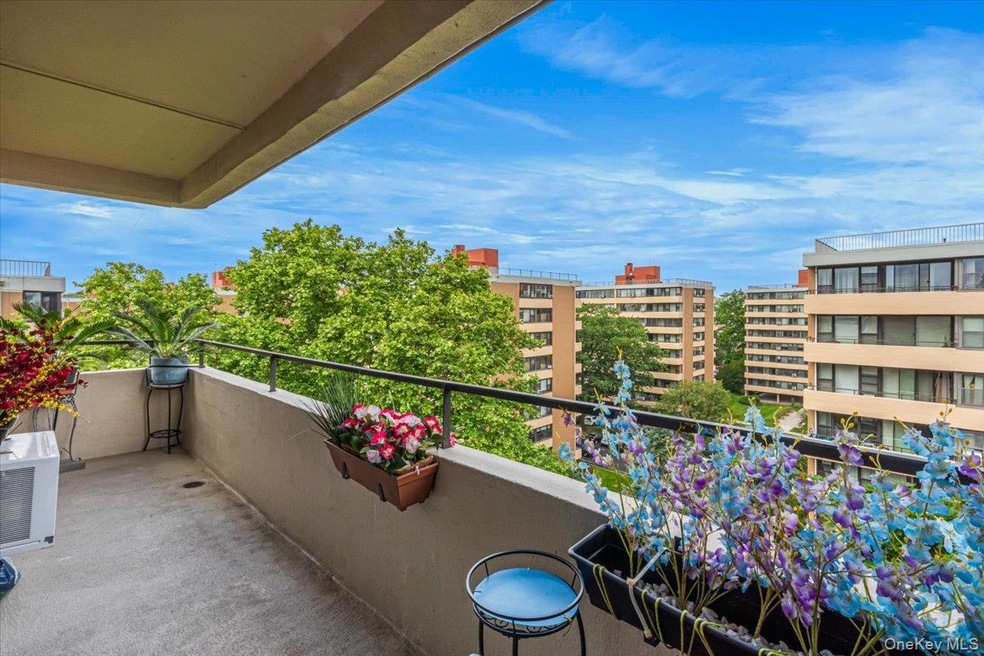
Beechhurst one-bedroom top-floor unit in Le Havre offers loft-style living with an open floor plan. This move-in-ready apartment features a kitchen with stainless steel appliances, granite countertops, an updated bath, hardwood floors, recessed lighting, and smooth ceilings. Enjoy your morning coffee on your private 20-foot terrace. Prime parking space is available for a transfer fee. Le Havre offers a wealth of amenities, including two outdoor pools, tennis courts, a well-equipped gym, a cozy cafe, and top-notch security, ensuring you have everything you need for a comfortable and enjoyable lifestyle. Convenience is at your doorstep, with a local bus stop to Flushing and an express bus to Manhattan just a block away. Close proximity to shopping, dining options, scenic Little Bay Park, the Clearview Golf Course, and major highways.
Last Agent to Sell the Property
Keller Williams Rlty Landmark Brokerage Phone: 718-475-2700 License #10491203938 Listed on: 11/21/2025
Nicholas Zestanakis
Keller Williams Rlty Landmark
(347) 745-6884
72 Total Sales
6 in Whitestone
$283K - $1.5M Price Range
Yau Lung Chan
Keller Williams Realty Greater
(862) 343-9816
39 Total Sales
2 in Whitestone
$950K - $1.4M Price Range
June Chang
E Realty International Corp
(877) 606-5899
59 Total Sales
9 in Whitestone
$350K - $2.3M Price Range
George Panagopoulos
Douglas Elliman Real Estate
(888) 366-5951
83 Total Sales
2 in Whitestone
$960K - $1.2M Price Range
Sean Lynch
A Team Real Estate Group
(516) 714-3183
21 Total Sales
1 in Whitestone
$1,200,000 Price
Benjamin Dixon
Douglas Elliman Real Estate
(646) 681-4023
91 Total Sales
1 in Whitestone
$2,820,000 Price
We collect this data history from publicly available records. To have your information removed, we recommend requesting removal directly through your county’s website.
| Date | Event | Price | List to Sale | Price per Sq Ft | Prior Sale |
|---|---|---|---|---|---|
| 06/10/2026 06/10/26 | Sold | $360,000 | +2.9% | $408 / Sq Ft | |
| 01/28/2026 01/28/26 | Pending | -- | -- | -- | |
| 11/21/2025 11/21/25 | For Sale | $350,000 | +18.6% | $397 / Sq Ft | |
| 12/11/2024 12/11/24 | Off Market | $295,000 | -- | -- | |
| 08/10/2020 08/10/20 | Sold | $295,000 | -4.5% | $369 / Sq Ft | View Prior Sale |
| 03/06/2020 03/06/20 | Price Changed | $309,000 | -6.2% | $386 / Sq Ft | |
| 12/13/2019 12/13/19 | Price Changed | $329,500 | -9.7% | $412 / Sq Ft | |
| 11/14/2019 11/14/19 | For Sale | $365,000 | -- | $456 / Sq Ft | |
| 11/14/2019 11/14/19 | Pending | -- | -- | -- |
We collect this data history from publicly available records. To have your information removed, we recommend requesting removal directly through your county’s website.
| Year | Tax Paid | Tax Assessment Tax Assessment Total Assessment is a certain percentage of the fair market value that is determined by local assessors to be the total taxable value of land and additions on the property. | Land | Improvement |
|---|---|---|---|---|
| 2025 | $1,852 | $14,500 | $2,000 | $12,500 |
| 2024 | $1,852 | $14,530 | $2,000 | $12,530 |
| 2023 | $1,747 | $13,680 | $2,070 | $11,610 |
| 2022 | $1,240 | $9,760 | $1,800 | $7,960 |
| 2021 | $1,104 | $17,380 | $3,600 | $13,780 |
| 2020 | $1,104 | $17,380 | $3,600 | $13,780 |
| 2019 | $1,099 | $17,300 | $3,600 | $13,700 |
| 2018 | $1,078 | $16,980 | $0 | $0 |
| 2017 | $1,104 | $17,380 | $0 | $0 |
| 2016 | $1,251 | $19,700 | $0 | $0 |
| 2013 | $1,298 | $20,240 | $0 | $0 |
Seller's Agent in 2026
Dave Legaz
Keller Williams Rlty Landmark
(718) 216-9990
32 in this area
137 Total Sales
JQ
Buyer's Agent in 2026
Juan Quinones
ERA/Top Service Realty Inc
1 in this area
1 Total Sale
Seller's Agent in 2020
Patricia Gottlieb
Douglas Elliman Real Estate
(917) 538-2172
77 in this area
87 Total Sales
Buyer's Agent in 2020
Anthony Lo Verme
Blue Brick Real Estate
(917) 837-2072
3 in this area
99 Total Sales
Source: OneKey® MLS
MLS Number: 937920
APN: 630100-04588-0036-15-0-9A
Disclaimer: Certain information contained herein is derived from information provided by parties other than Homes.com. All information provided is deemed reliable, but is not guaranteed to be accurate and should be independently verified.
The data relating to real estate for sale or lease on this web site comes in part from OneKey® MLS. Real estate listings held by brokerage firms other than Ten-X are marked with the OneKey® MLS logo or an abbreviated logo and detailed information about them includes the name of the listing broker.
Based on information submitted to the MLS GRID. All data is obtained from various sources and may not have been verified by broker or MLS GRID. Supplied Open House Information is subject to change without notice. All information should be independently reviewed and verified for accuracy. Properties may or may not be listed by the office/agent presenting the information. Some IDX listings have been excluded from this website. IDX information is provided exclusively for personal, non-commercial use, and may not be used for any purpose other than to identify prospective properties consumers may be interested in purchasing.
Information is deemed reliable but not guaranteed.
Copyright 2026 OneKey® MLS. All rights reserved.
Based on information submitted to the MLS GRID
Listings courtesy of OneKey® MLS as distributed by MLS GRID
Ask me questions while you tour the home.