
Michelle Doyle
Flow Realty, Inc.
(978) 690-4362
49 Total Sales
1 in West Cambridge
$680,000 Price
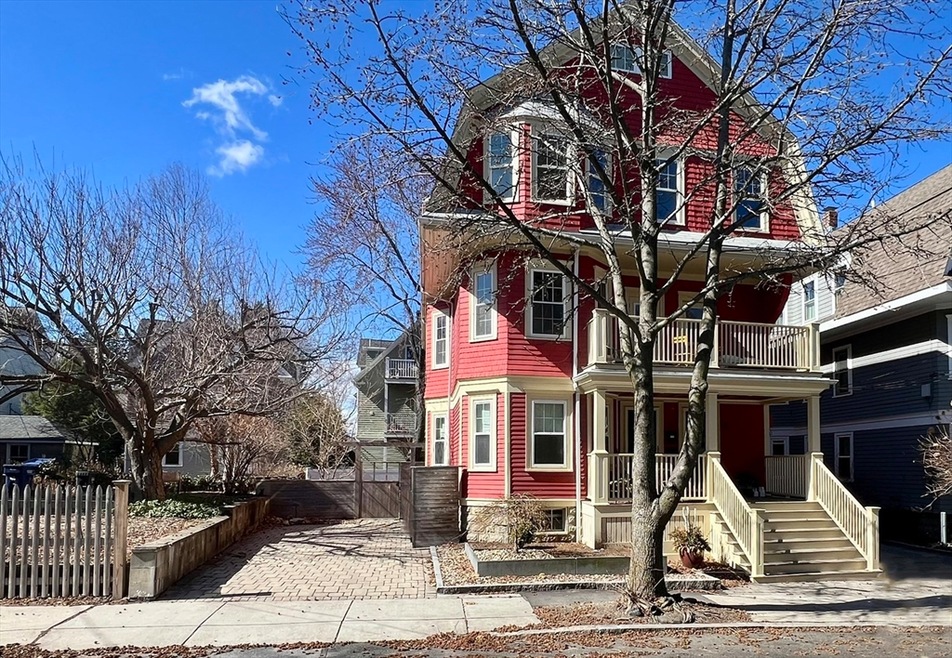
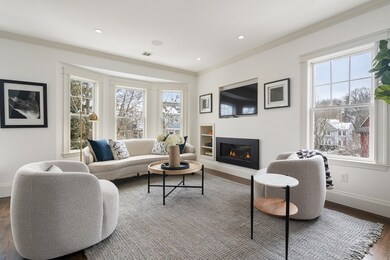
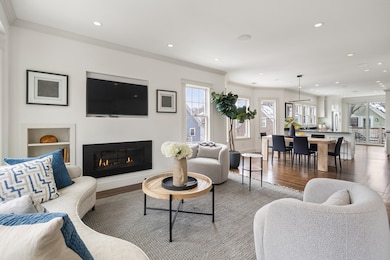
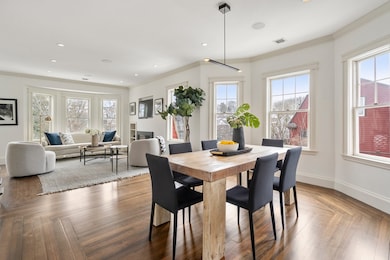
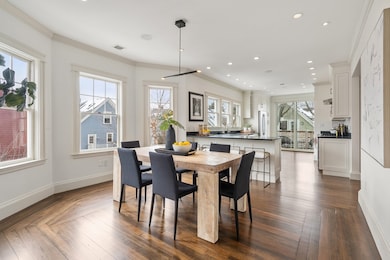
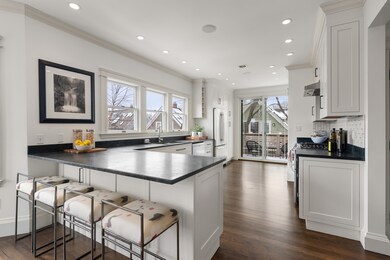
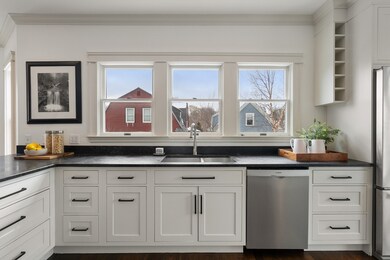
Located in the heart of Huron Village, this chic condo offers well-designed space spanning two levels with high-end finishes throughout. The main floor has an open floor plan with incredible light and endless windows. Includes living room, dining room, and a delightful kitchen with stone countertops, peninsula, stainless appliances and big sliding glass doors to an oversized deck with built-in seating. This floor has 2 generously sized bedrooms and a full bath with tub. Top floor features a primary suite with skylights, built-in shelving, 5 double closets, and a dramatic wall of windows with a long view. Primary bath has skylights, walk-in shower and laundry closet. Exclusive use of driveway plus a shared yard and garden. Basement storage. Living here offers easy access to Formaggio Kitchen, Bryn Mawr Book Store, Graymist Studio, Base Crave, and so much more. Sited within a half mile radius of Fresh Pond Reservation and Danehy Park.
Last Agent to Sell the Property
Coldwell Banker Realty - Cambridge Listed on: 02/26/2025
Michelle Doyle
Flow Realty, Inc.
(978) 690-4362
49 Total Sales
1 in West Cambridge
$680,000 Price
C. Devon Holden
C. Devon's Homes, LLC
(857) 380-1194
15 Total Sales
1 in West Cambridge
$2,250,000 Price
Minka vanBeuzekom
Coldwell Banker Realty - Cambridge
(617) 657-2667
55 Total Sales
4 in West Cambridge
$1.5M - $3.5M Price Range
Robb Cohen Team
Engel & Volkers Boston
(781) 622-9049
26 Total Sales
1 in West Cambridge
$2,225,000 Price
Hans Nagrath
Compass
(888) 604-7140
168 Total Sales
5 in West Cambridge
$792K - $2.5M Price Range
Patricia Mazza
Patricia Mazza Real Estate
(857) 837-7412
7 Total Sales
1 in West Cambridge
$715,000 Price
We collect this data history from publicly available records. To have your information removed, we recommend requesting removal directly through your county’s website.
| Date | Event | Price | List to Sale | Price per Sq Ft |
|---|---|---|---|---|
| 04/28/2025 04/28/25 | Sold | $1,600,000 | +3.2% | $965 / Sq Ft |
| 03/18/2025 03/18/25 | Pending | -- | -- | -- |
| 02/26/2025 02/26/25 | For Sale | $1,550,000 | -- | $935 / Sq Ft |
Seller's Agent in 2025
Gail Roberts, Ed Feijo & Team
Coldwell Banker Realty - Cambridge
(617) 844-2712
83 in this area
344 Total Sales
Seller Co-Listing Agent in 2025
Edmund Feijo
Coldwell Banker Realty - Cambridge
(617) 780-4354
17 in this area
72 Total Sales
Seller Co-Listing Agent in 2025
Gail Roberts
Coldwell Banker Realty - Cambridge
(627) 245-4044
17 in this area
72 Total Sales
Buyer's Agent in 2025
Hans Nagrath
Compass
(646) 577-1294
5 in this area
168 Total Sales
Source: MLS Property Information Network (MLS PIN)
MLS Number: 73338789
Disclaimer: Certain information contained herein is derived from information provided by parties other than Homes.com. All information provided is deemed reliable, but is not guaranteed to be accurate and should be independently verified.
The property listing data and information, or the Images, set forth herein were provided to MLS Property Information Network, Inc. from third party sources, including sellers, lessors and public records, and were compiled by MLS Property Information Network, Inc. The property listing data and information, and the Images, are for the personal, non-commercial use of consumers having a good faith interest in purchasing or leasing listed properties of the type displayed to them and may not be used for any purpose other than to identify prospective properties which such consumers may have a good faith interest in purchasing or leasing. MLS Property Information Network, Inc. and its subscribers disclaim any and all representations and warranties as to the accuracy of the property listing data and information, or as to the accuracy of any of the Images, set forth herein.
Ask me questions while you tour the home.