
Amanda Bradford
Responds Quickly
Crown Homes Real Estate
(302) 281-1914
167 Total Sales
1 in Middletown
$620,000 Price


Estimated Value: $572,241
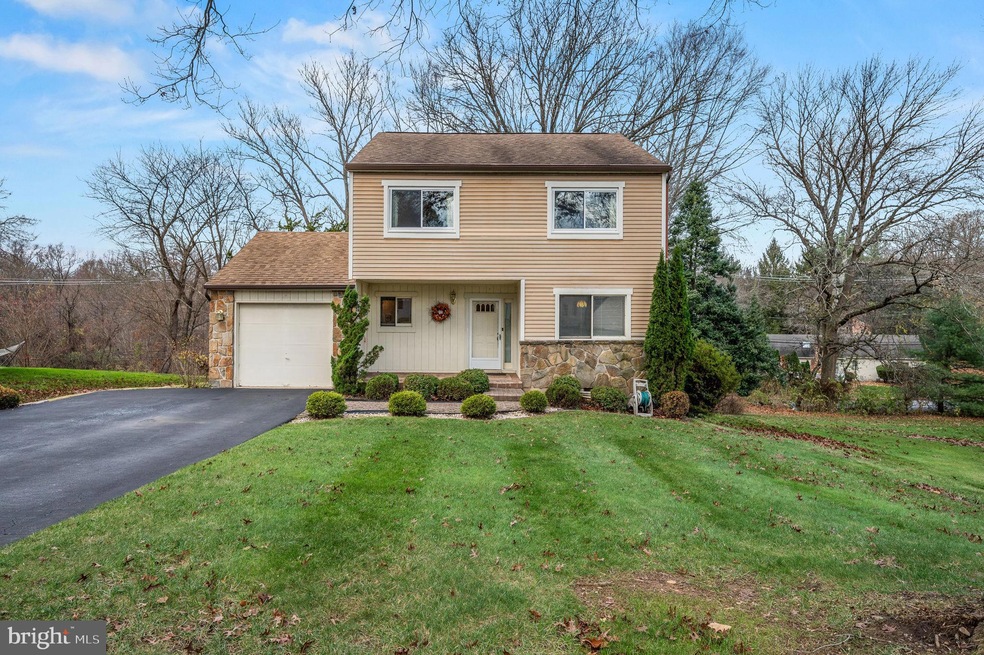
Here is an opportunity that only comes once in a while. The home at 7 Abel Place is a beautiful, three bedroom, two and a half bathroom colonial neighboring Linvilla Orchards. This well-maintained home is nicely designed and features pleasant outdoor spaces, including a front porch and an expansive, rear deck fitted with an electric retractable awning that is perfect for entertaining. The first floor has a large eat-in kitchen, a separate dining room with access to the deck through sliding glass doors, and a well-sized living room. A half bathroom and a hall closet complete the first floor. Attractive hardwood floors can be found in the kitchen, foyer, and half bathroom. The second floor has two well-proportioned bedrooms, a full hallway bathroom, and a large primary bedroom with an en-suite bathroom featuring a shower stall updated in 2021. The basement is finished and has a spacious family room, a bonus room that would make an excellent private office or hobby room, and sliding glass doors that provide direct access to a slate patio and backyard. In the basement mechanical room you will find the washer and dryer, a utility sink, and a new furnace installed in 2020. Other improvements include a new air conditioner compressor installed in 2020, dining room sliding glass door replaced in 2019, windows replaced throughout the house with the exception of the large windows in the primary bedroom, living room and kitchen. The attached garage provides room for one car, gardening tools and bicycles. The neighborhood is a big plus. Living near Linvilla Orchards, a beautiful 300-acre family farm dedicated to agriculture, entertainment and education comes with perks. You will have ample opportunity to pick your own fresh fruit and veggies, fish at Orchard Lake, cut your own Christmas tree, shop at the Linvilla farm market and garden center, visit the beer garden, and take advantage of two swim clubs. Nearby you will also have access to a network of wonderful interconnected trails. The Elwyn regional train line is less than 2 miles away. All of this within the award winning Rose Tree Media School District. Do not miss the opportunity to live in this enchanting neighborhood!
Last Agent to Sell the Property
(610) 566-3000 fernando.gallard@foxroach.com BHHS Fox & Roach-Media License #RS356622 Listed on: 11/30/2022
We collect this data history from publicly available records. To have your information removed, we recommend requesting removal directly through your county’s website.
Amanda Bradford
Crown Homes Real Estate
(302) 281-1914
167 Total Sales
1 in Middletown
$620,000 Price
Kelly Steyn
EXP Realty, LLC
(856) 409-7020
136 Total Sales
1 in Middletown
$350,000 Price
JENNIFER BAER
Compass RE
(856) 409-7573
142 Total Sales
1 in Middletown
$334,000 Price
Marie Gordon
Compass RE
(610) 492-6951
101 Total Sales
2 in Middletown
$595K - $845K Price Range
Sharon Rothman Sablosky
BHHS Fox & Roach-Haverford
(215) 703-2147
45 Total Sales
1 in Middletown
$1,000,000 Price
Brenda Cole
Springer Realty Group
(610) 819-4498
45 Total Sales
5 in Middletown
$146K - $1.6M Price Range
We collect this data history from publicly available records. To have your information removed, we recommend requesting removal directly through your county’s website.
| Date | Buyer | Sale Price | Title Company |
|---|---|---|---|
| $490,000 | None Listed On Document | ||
| Jaskot Joseph J | $97,900 | -- |
We collect this data history from publicly available records. To have your information removed, we recommend requesting removal directly through your county’s website.
| Date | Status | Borrower | Loan Amount |
|---|---|---|---|
| Open | $392,000 |
We collect this data history from publicly available records. To have your information removed, we recommend requesting removal directly through your county’s website.
| Date | Event | Price | List to Sale | Price per Sq Ft |
|---|---|---|---|---|
| 01/19/2023 01/19/23 | Sold | $490,000 | -1.8% | $289 / Sq Ft |
| 12/06/2022 12/06/22 | Pending | -- | -- | -- |
| 11/30/2022 11/30/22 | For Sale | $499,000 | -- | $294 / Sq Ft |
We collect this data history from publicly available records. To have your information removed, we recommend requesting removal directly through your county’s website.
| Year | Tax Paid | Tax Assessment Tax Assessment Total Assessment is a certain percentage of the fair market value that is determined by local assessors to be the total taxable value of land and additions on the property. | Land | Improvement |
|---|---|---|---|---|
| 2026 | $6,699 | $338,100 | $97,740 | $240,360 |
| 2025 | $6,537 | $338,100 | $97,740 | $240,360 |
| 2024 | $6,537 | $338,100 | $97,740 | $240,360 |
| 2023 | $6,307 | $338,100 | $97,740 | $240,360 |
| 2022 | $6,144 | $338,100 | $97,740 | $240,360 |
| 2021 | $10,463 | $338,100 | $97,740 | $240,360 |
| 2020 | $5,682 | $168,460 | $51,200 | $117,260 |
| 2019 | $5,500 | $168,460 | $51,200 | $117,260 |
| 2018 | $5,423 | $168,460 | $0 | $0 |
| 2017 | $5,303 | $168,460 | $0 | $0 |
| 2016 | $925 | $168,460 | $0 | $0 |
| 2015 | $943 | $168,460 | $0 | $0 |
| 2014 | $943 | $168,460 | $0 | $0 |
Seller's Agent in 2023
Fernando Gallard
BHHS Fox & Roach
(215) 510-7614
76 Total Sales
MZ
Buyer's Agent in 2023
Mandy Zheng
A Plus Realtors LLC
(267) 670-3998
4 Total Sales
Source: Bright MLS
MLS Number: PADE2038120
APN: 27-00-00001-04
Disclaimer: Certain information contained herein is derived from information provided by parties other than Homes.com. All information provided is deemed reliable, but is not guaranteed to be accurate and should be independently verified.
The data relating to real estate for sale on this website appears in part through the BRIGHT Internet Data Exchange program, a voluntary cooperative exchange of property listing data between licensed real estate brokerage firms, and is provided by BRIGHT through a licensing agreement.
Listing information is from various brokers who participate in the Bright MLS IDX program and not all listings may be visible on the site.
The property information being provided on or through the website is for the personal, non-commercial use of consumers and such information may not be used for any purpose other than to identify prospective properties consumers may be interested in purchasing.
Some properties which appear for sale on the website may no longer be available because they are for instance, under contract, sold or are no longer being offered for sale.
Property information displayed is deemed reliable but is not guaranteed.
Copyright 2026 Bright MLS, Inc.
Ask me questions while you tour the home.