
Ben Emerick
Flagship Real Estate Advisors
(401) 661-1527
29 Total Sales
1 in Smithfield
$706,000 Price
Estimated Value: $432,749
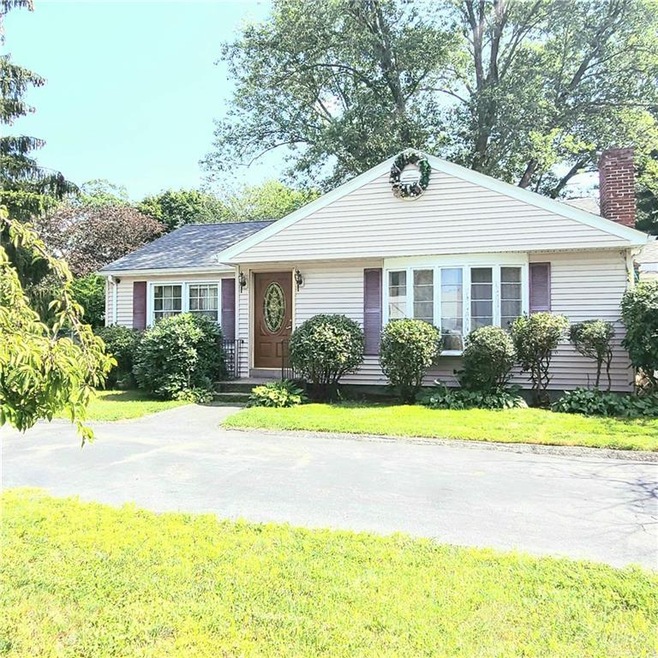
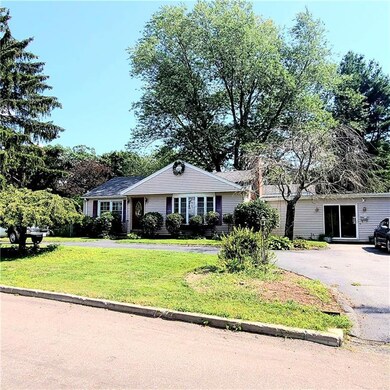
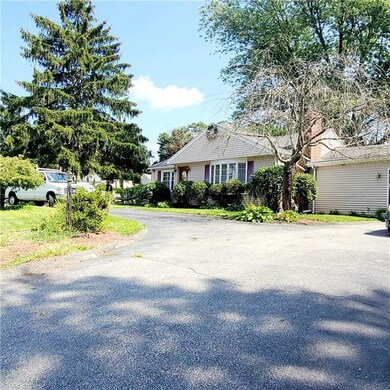
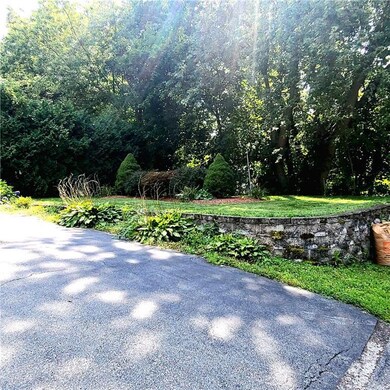
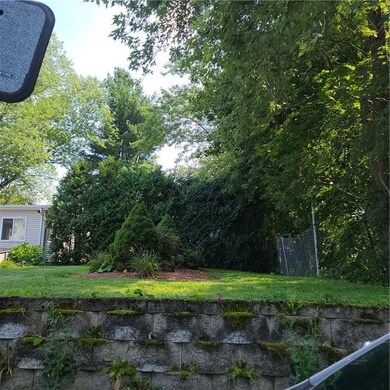
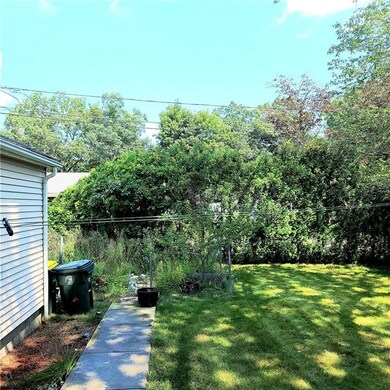
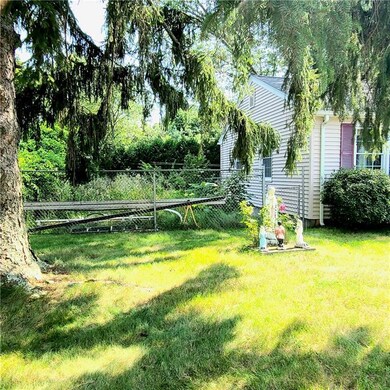
Enjoy this Ranch Style One Level Living! Enjoy living in sort after Smithfield and the added benefit of sending your kids to the Smithfield School System at this great price with just a little cosmetic love and care! This Home is set on a Corner and has 2 separate lots in a Beautiful Quiet Neighborhood! But also very close to Rt 295 North or South so any commute you have is a breeze! This Home has a Fenced in Yard with an Above Ground Swimming Pool with a very Large Deck off back of Home and garden! And still Plenty of Room in Yard for any other outdoor enjoyment that you may be interested in. Also, this yard is equipped with a Sparkler System. Plenty of parking! Home is also has an extra room in lower level. There are great Hardwood Floors throughout the Home. The Kitchen is all updated with new Cabinets, Granite Counters and Stainless Steel Appliances. Laundry Room! There is an added very large extra space that is set up as an in-law or a very large entertaining room!
Last Agent to Sell the Property
Lori Mccaughey
HomeSmart Professionals License #RES.0041887 Listed on: 09/23/2021
Last Buyer's Agent
Achantel Thornton
LAER Realty Partners License #9558176
We collect this data history from publicly available records. To have your information removed, we recommend requesting removal directly through your county’s website.
Ben Emerick
Flagship Real Estate Advisors
(401) 661-1527
29 Total Sales
1 in Smithfield
$706,000 Price
Gia Parmentier
J. Christopher Real Estate Group
(401) 416-4505
93 Total Sales
1 in Smithfield
$323,000 Price
James Duffer
RISE REC
(401) 681-8732
166 Total Sales
1 in Smithfield
$345,000 Price
Shannon Krasnowiecki
RI Real Estate Services
(401) 340-2022
45 Total Sales
1 in Smithfield
$433,000 Price
Matthew Antonio
Corcoran Chart House Realty
(401) 425-3054
112 Total Sales
1 in Smithfield
$600,000 Price
Samuel Alba
Innovations Realty
(401) 406-4077
501 Total Sales
5 in Smithfield
$335K - $685K Price Range
We collect this data history from publicly available records. To have your information removed, we recommend requesting removal directly through your county’s website.
| Date | Buyer | Sale Price | Title Company |
|---|---|---|---|
| $307,000 | None Available | ||
| Loreus Jheneire | $307,000 | None Available |
We collect this data history from publicly available records. To have your information removed, we recommend requesting removal directly through your county’s website.
| Date | Status | Borrower | Loan Amount |
|---|---|---|---|
| Open | -- | $297,790 | |
| Closed | -- | $297,790 | |
| Previous Owner | Ganhadeiro Jose | $15,000 |
We collect this data history from publicly available records. To have your information removed, we recommend requesting removal directly through your county’s website.
| Date | Event | Price | List to Sale | Price per Sq Ft |
|---|---|---|---|---|
| 11/02/2021 11/02/21 | Sold | $307,000 | +4.1% | $154 / Sq Ft |
| 10/03/2021 10/03/21 | Pending | -- | -- | -- |
| 09/23/2021 09/23/21 | For Sale | $295,000 | -- | $148 / Sq Ft |
We collect this data history from publicly available records. To have your information removed, we recommend requesting removal directly through your county’s website.
| Year | Tax Paid | Tax Assessment Tax Assessment Total Assessment is a certain percentage of the fair market value that is determined by local assessors to be the total taxable value of land and additions on the property. | Land | Improvement |
|---|---|---|---|---|
| 2025 | $4,424 | $357,100 | $144,800 | $212,300 |
| 2024 | $4,162 | $288,200 | $127,800 | $160,400 |
| 2023 | $3,954 | $288,200 | $127,800 | $160,400 |
| 2022 | $3,850 | $288,200 | $127,800 | $160,400 |
| 2021 | $3,736 | $218,100 | $110,700 | $107,400 |
| 2020 | $3,666 | $218,100 | $110,700 | $107,400 |
| 2019 | $3,666 | $218,100 | $110,700 | $107,400 |
| 2018 | $3,006 | $171,200 | $78,200 | $93,000 |
| 2017 | $3,006 | $171,200 | $78,200 | $93,000 |
| 2016 | $2,864 | $171,200 | $78,200 | $93,000 |
| 2015 | $2,825 | $160,800 | $73,000 | $87,800 |
| 2012 | $2,754 | $171,900 | $86,500 | $85,400 |
LM
Seller's Agent in 2021
Lori Mccaughey
HomeSmart Professionals
AT
Buyer's Agent in 2021
Achantel Thornton
LAER Realty Partners
Source: State-Wide MLS
MLS Number: 1294483
APN: SMIT-000027-000000-000011
Disclaimer: Certain information contained herein is derived from information provided by parties other than Homes.com. All information provided is deemed reliable, but is not guaranteed to be accurate and should be independently verified.
IDX information is provided exclusively for personal, non-commercial use, and may not be used for any purpose other than to identify prospective properties consumers may be interested in purchasing. Information is deemed reliable but not guaranteed.
Copyright © 2026 State-Wide MLS, Inc. All rights reserved.
Ask me questions while you tour the home.