
Jaime Durell
Responds Quickly
BHHS Verani Upper Valley
(339) 444-0372
124 Total Sales
1 in North End
$775,000 Price
Estimated Value: $360,000 - $454,000
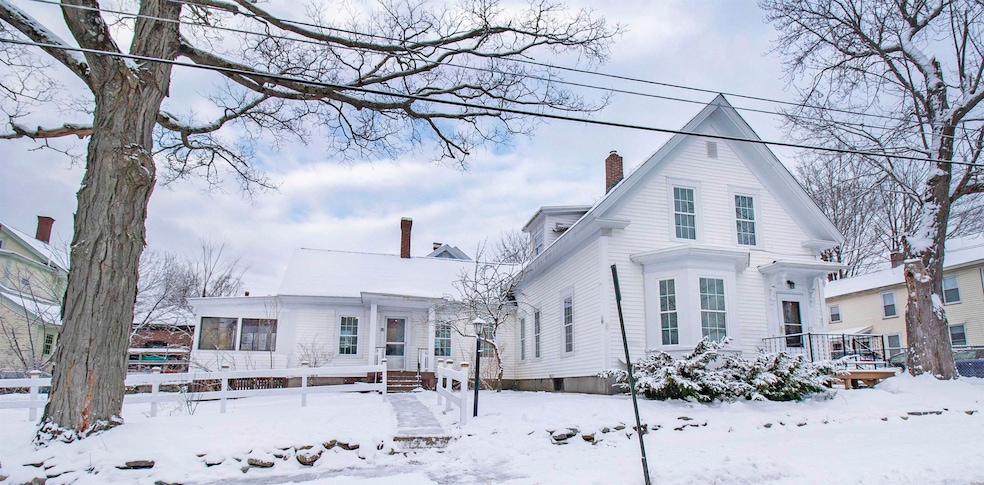
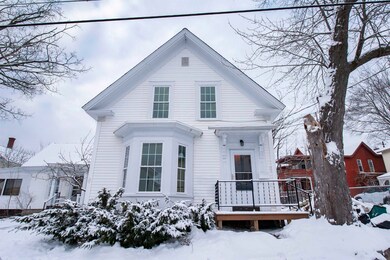

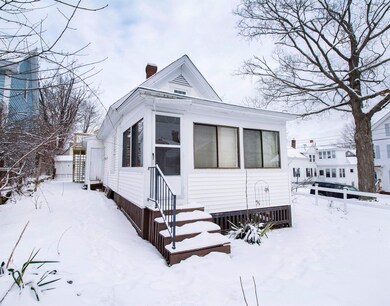
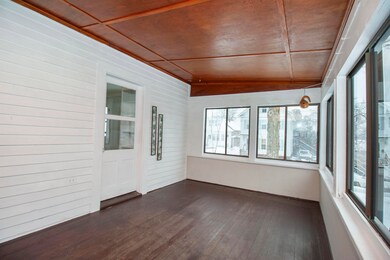
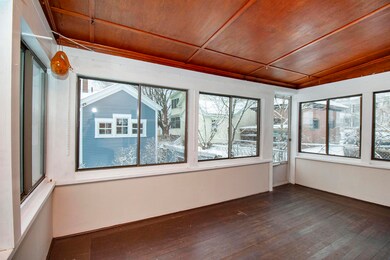
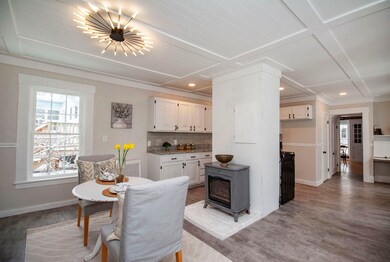
Welcome to this grand New Englander, rich in history and character, once home to the first headmaster of Concord Academy. Ideally located within walking distance to historic downtown Concord, government buildings, the law school, and local amenities, this home offers a rare blend of classic charm and modern updates. This versatile property functions as a spacious three-bedroom, two-bathroom single-family home OR can be utilized as two private units one as a 2 bed, 1 bath, and the other as a 1 bed, 1 bath. The one-bedroom unit boasts a separate back entrance- an excellent opportunity for an in-law or supplemental rental income. As you step inside, you'll be welcomed by a stunning foyer leading to a gracious living room and dining room, both featuring soaring ceilings and refinished hardwood floors. The first floor offers two generously sized bedrooms, a full bath, and an updated eat-in kitchen complete with brand-new granite countertops, a new dishwasher, and a new stove. The kitchen seamlessly connects to an enclosed porch with direct access to the side yard. Upstairs, you'll find a spacious bedroom and an updated full bath, along with a cozy living area and a compact yet fully functional kitchen—perfect for a student, traveling nurse, or additional family space. Alternatively, this level can easily be incorporated back into the main home as an extra bedroom and den. Showings begin at the Open Houses on Sat Feb 1 and Sun Feb 2 from 11-1.
Last Agent to Sell the Property
Keller Williams Realty-Metropolitan License #075573 Listed on: 01/30/2025
We collect this data history from publicly available records. To have your information removed, we recommend requesting removal directly through your county’s website.
Jaime Durell
BHHS Verani Upper Valley
(339) 444-0372
124 Total Sales
1 in North End
$775,000 Price
Teal Murphy
Mountain Side Properties, LLC
(351) 208-2850
80 Total Sales
1 in North End
$800,000 Price
Sharon Corr
The Corr Group, LLC
(833) 348-0152
68 Total Sales
1 in North End
$475,000 Price
Donnie Crowell
LAER Realty Partners/Chelmsford
(351) 208-2762
91 Total Sales
2 in North End
$158K - $264K Price Range
Peg Walsh
Four Seasons Sotheby's International Realty
(844) 614-0494
120 Total Sales
1 in North End
$850,000 Price
Jonathan Farwell
Keller Williams Realty-Metropolitan
(207) 690-5247
59 Total Sales
3 in North End
$215K - $1.8M Price Range
We collect this data history from publicly available records. To have your information removed, we recommend requesting removal directly through your county’s website.
| Date | Buyer | Sale Price | Title Company |
|---|---|---|---|
| $480,000 | None Available | ||
| Happy Trails Inv Llc | $220,000 | None Available | |
| Clara L Brogan Irt | -- | -- |
We collect this data history from publicly available records. To have your information removed, we recommend requesting removal directly through your county’s website.
| Date | Status | Borrower | Loan Amount |
|---|---|---|---|
| Open | $480,000 | ||
| Previous Owner | Happy Trails Inv Llc | $254,304 |
We collect this data history from publicly available records. To have your information removed, we recommend requesting removal directly through your county’s website.
| Date | Event | Price | List to Sale | Price per Sq Ft |
|---|---|---|---|---|
| 03/24/2025 03/24/25 | Sold | $480,000 | -3.0% | $227 / Sq Ft |
| 02/17/2025 02/17/25 | Pending | -- | -- | -- |
| 01/30/2025 01/30/25 | For Sale | $495,000 | -- | $234 / Sq Ft |
We collect this data history from publicly available records. To have your information removed, we recommend requesting removal directly through your county’s website.
| Year | Tax Paid | Tax Assessment Tax Assessment Total Assessment is a certain percentage of the fair market value that is determined by local assessors to be the total taxable value of land and additions on the property. | Land | Improvement |
|---|---|---|---|---|
| 2025 | $7,787 | $267,500 | $90,300 | $177,200 |
| 2024 | $7,407 | $267,500 | $90,300 | $177,200 |
| 2023 | $7,185 | $267,500 | $90,300 | $177,200 |
| 2022 | $6,926 | $267,500 | $90,300 | $177,200 |
| 2021 | $6,720 | $267,500 | $90,300 | $177,200 |
| 2020 | $6,230 | $232,800 | $72,200 | $160,600 |
| 2019 | $5,634 | $202,800 | $66,400 | $136,400 |
| 2018 | $5,474 | $194,200 | $65,100 | $129,100 |
| 2017 | $5,123 | $181,400 | $63,100 | $118,300 |
| 2016 | $4,875 | $176,200 | $63,100 | $113,100 |
| 2015 | $4,533 | $165,800 | $58,400 | $107,400 |
| 2014 | $4,293 | $165,800 | $58,400 | $107,400 |
| 2013 | -- | $169,300 | $58,400 | $110,900 |
| 2012 | -- | $165,100 | $58,400 | $106,700 |
Seller's Agent in 2025
Christina Grover
Keller Williams Realty-Metropolitan
(603) 965-5021
4 in this area
104 Total Sales
Buyer's Agent in 2025
Melissa Anderson
EXP Realty
(603) 520-4783
1 in this area
53 Total Sales
Source: PrimeMLS
MLS Number: 5028057
APN: CNCD-000047-000004-000009
Disclaimer: Certain information contained herein is derived from information provided by parties other than Homes.com. All information provided is deemed reliable, but is not guaranteed to be accurate and should be independently verified.
Copyright 2026 PrimeMLS, Inc. All rights reserved. This information is deemed reliable, but not guaranteed. The data relating to real estate displayed on this display comes in part from the IDX Program of PrimeMLS. The information being provided is for consumers’ personal, non-commercial use and may not be used for any purpose other than to identify prospective properties consumers may be interested in purchasing.
Ask me questions while you tour the home.