
Dawn DiNoto
Responds Quickly
Real Broker, LLC
(951) 501-3926
101 Total Sales
2 in June Park
$90K - $360K Price Range
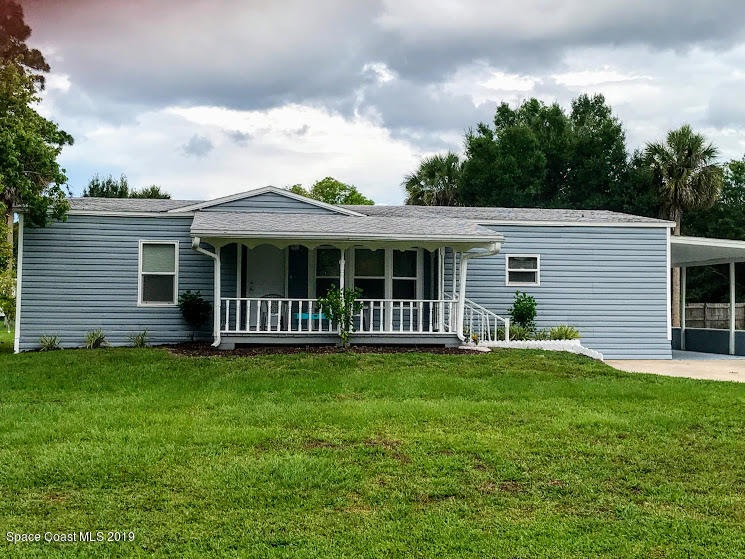
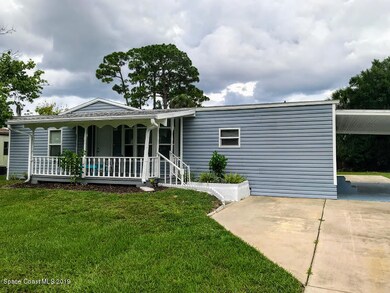
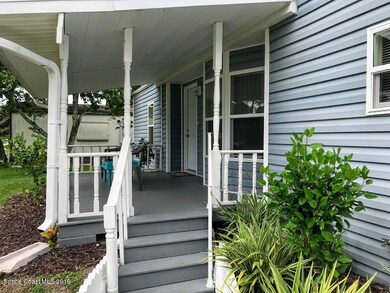
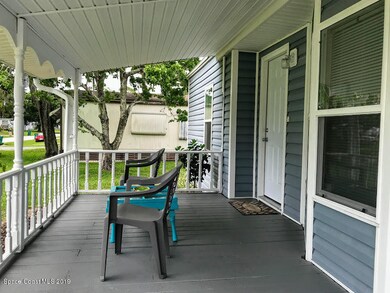
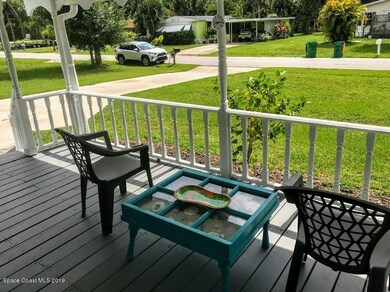
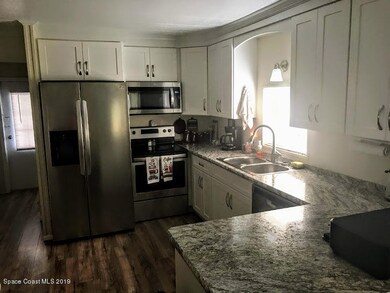
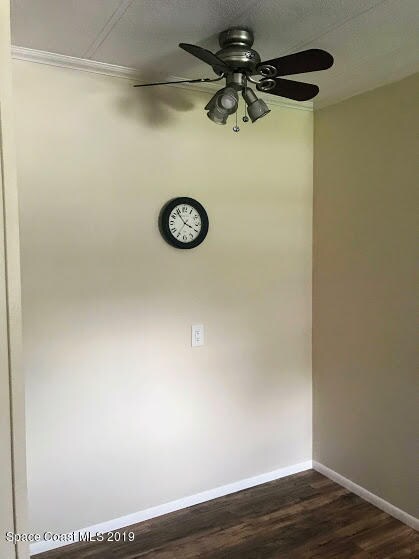
ABSOLUTELY STUNNING FULLY RENOVATED Double Wide Manufactured Home on your own .26 ACRE LOT. NO FEES! Huge Kitchen with New soft close cabinets, all NEW Appliances, including Washer and Dryer and Hot Water Heater. Plenty of Space with the Pantry, Breakfast Nook Area & Laundry Room. NEW WINDOWS, NEW CARPET AND WOOD LOOK LAMINATE. Beautiful Light Open Living Area with Wood Burning Fireplace, Big Screen TV included in Sale. Dining Area with Bay Window, Split Plan with Huge Master Suite and Walk In Closets. New Light Fixtures, Newer AC and Roof. Lovely Covered Front Porch and Extra Concrete Slab for your RV/Boat Parking. Centrally Located Near Shopping, Restaurants, Melbourne International Airport, I-95, Fresh Water Fishing from Camp Holly, and 8 Miles to Indialantic Beaches & Indian River River
Last Agent to Sell the Property
Lisa Ellison
One Sotheby's International Listed on: 06/07/2019
Dawn DiNoto
Real Broker, LLC
(951) 501-3926
101 Total Sales
2 in June Park
$90K - $360K Price Range
Lisa Ramsey
Keller Williams Realty Brevard
(321) 985-5358
101 Total Sales
1 in June Park
$350,000 Price
Sharon Maynard
Space Coast Realty & Inv. LLC
(321) 587-3771
106 Total Sales
1 in June Park
$500,000 Price
William Means
Real Broker LLC
(321) 414-9392
98 Total Sales
1 in June Park
$320,000 Price
Tammy Brown
Florida East Coast Real Estate
(321) 450-3270
77 Total Sales
2 in June Park
$329K - $425K Price Range
Edgar Rodriguez
RE/MAX ELITE
(689) 220-0987
70 Total Sales
2 in June Park
$350,000 Price Range
We collect this data history from publicly available records. To have your information removed, we recommend requesting removal directly through your county’s website.
| Date | Buyer | Sale Price | Title Company |
|---|---|---|---|
| $100 | None Listed On Document | ||
| Sarria Donald | $100 | None Listed On Document | |
| Rivera Magdalene | $115,000 | Supreme Title Closings Llc | |
| Stiff Richard | $103,000 | The Title Company Of Brevard | |
| Mckune Victoria | $18,000 | Attorney |
We collect this data history from publicly available records. To have your information removed, we recommend requesting removal directly through your county’s website.
| Date | Status | Borrower | Loan Amount |
|---|---|---|---|
| Previous Owner | $32,186 | ||
| Previous Owner | Rivera Magdalene | $112,917 |
We collect this data history from publicly available records. To have your information removed, we recommend requesting removal directly through your county’s website.
| Date | Event | Price | List to Sale | Price per Sq Ft | Prior Sale |
|---|---|---|---|---|---|
| 09/16/2019 09/16/19 | Sold | $115,000 | -4.1% | $86 / Sq Ft | |
| 06/14/2019 06/14/19 | Pending | -- | -- | -- | |
| 06/07/2019 06/07/19 | For Sale | $119,900 | +16.4% | $90 / Sq Ft | |
| 11/29/2018 11/29/18 | Sold | $103,000 | -9.9% | $77 / Sq Ft | View Prior Sale |
| 11/19/2018 11/19/18 | Pending | -- | -- | -- | |
| 11/12/2018 11/12/18 | Price Changed | $114,300 | -0.1% | $86 / Sq Ft | |
| 10/30/2018 10/30/18 | Price Changed | $114,400 | -0.1% | $86 / Sq Ft | |
| 10/18/2018 10/18/18 | For Sale | $114,500 | 0.0% | $86 / Sq Ft | |
| 10/03/2018 10/03/18 | Pending | -- | -- | -- | |
| 09/20/2018 09/20/18 | Price Changed | $114,500 | -4.3% | $86 / Sq Ft | |
| 08/22/2018 08/22/18 | Price Changed | $119,700 | -3.9% | $90 / Sq Ft | |
| 08/14/2018 08/14/18 | For Sale | $124,500 | 0.0% | $93 / Sq Ft | |
| 06/19/2018 06/19/18 | Pending | -- | -- | -- | |
| 06/13/2018 06/13/18 | Price Changed | $124,500 | -0.2% | $93 / Sq Ft | |
| 05/25/2018 05/25/18 | For Sale | $124,700 | -- | $94 / Sq Ft |
We collect this data history from publicly available records. To have your information removed, we recommend requesting removal directly through your county’s website.
| Year | Tax Paid | Tax Assessment Tax Assessment Total Assessment is a certain percentage of the fair market value that is determined by local assessors to be the total taxable value of land and additions on the property. | Land | Improvement |
|---|---|---|---|---|
| 2026 | $2,712 | $111,990 | ||
| 2025 | $1,189 | $181,850 | ||
| 2024 | $1,151 | $108,630 | ||
| 2023 | $1,151 | $105,470 | $0 | $0 |
| 2022 | $1,163 | $102,400 | $0 | $0 |
| 2021 | $1,177 | $99,420 | $0 | $0 |
| 2020 | $1,147 | $98,050 | $25,000 | $73,050 |
| 2019 | $1,513 | $87,050 | $20,000 | $67,050 |
| 2018 | $814 | $35,520 | $15,000 | $20,520 |
| 2017 | $804 | $33,800 | $14,000 | $19,800 |
| 2016 | $898 | $45,490 | $19,000 | $26,490 |
| 2015 | $876 | $30,200 | $18,500 | $11,700 |
| 2014 | $786 | $27,460 | $10,000 | $17,460 |
LE
Seller's Agent in 2019
Lisa Ellison
One Sotheby's International
Buyer's Agent in 2019
Alanna Dennis
RE/MAX
(321) 917-6554
1 in this area
50 Total Sales
VR
Seller's Agent in 2018
Vanna Rickard
Peninsula Property Group
(321) 223-9668
19 Total Sales
TC
Buyer's Agent in 2018
Timothy Cardile
FLA Properties
Source: Space Coast MLS (Space Coast Association of REALTORS®)
MLS Number: 847298
APN: 28-36-02-03-0000B.0-0003.00
Disclaimer: Certain information contained herein is derived from information provided by parties other than Homes.com. All information provided is deemed reliable, but is not guaranteed to be accurate and should be independently verified.
IDX information is provided exclusively for personal, non-commercial use, and may not be used for any purpose other than to identify prospective properties consumers may be interested in purchasing.
Information is deemed reliable but not guaranteed.
Ask me questions while you tour the home.