
Gerard Kolodejcak
Texas Portfolio Realty
(866) 343-1316
77 Total Sales
3 in Seguin
$244K - $317K Price Range


Estimated Value: $445,856
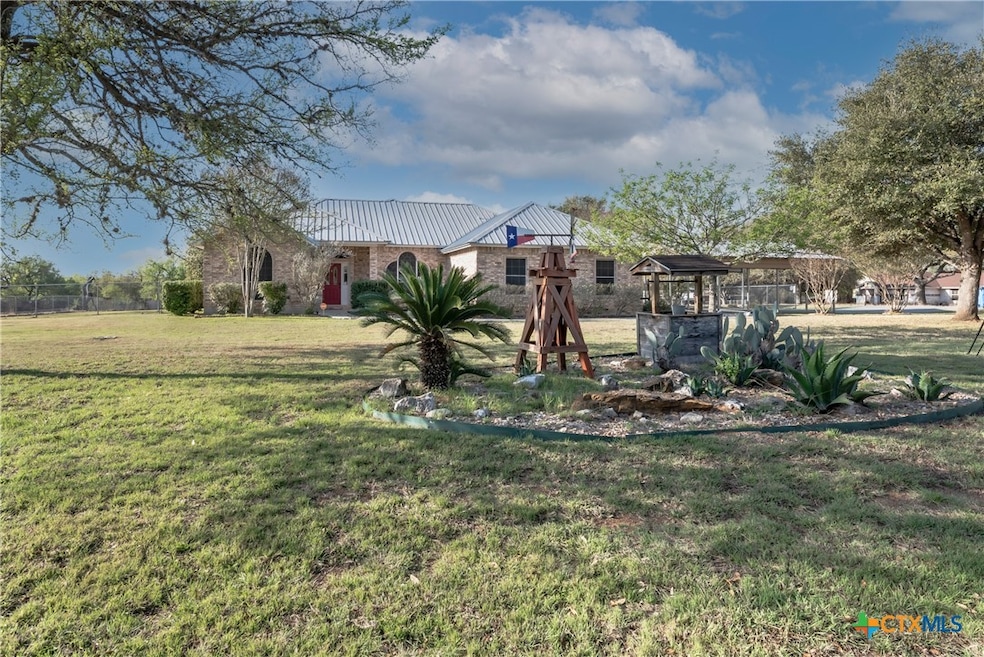
Charming One-Acre Retreat Near Lake Placid – Move-In Ready! This beautifully maintained one-acre property offers the perfect blend of comfort, creativity, and convenience. The inviting three-bedroom, two-bath home features a screened-in patio—ideal for enjoying your morning coffee or relaxing in the evenings in the private hot tub. Step outside and explore all this property has to offer: a 12x16 artist studio, vegetable garden space, a spacious 30x25 workshop, and a 30x30 carport. There's also covered RV parking (16x40x14) and an additional two-car carport attached to the two-car garage—plenty of space for all your vehicles, hobbies, and tools. This home is loaded with upgrades, including a water softener, reverse osmosis water system, solar shades, new A/C, new water heater, a 500-gallon propane tank, and a Generac whole-house generator for peace of mind. Located on a quiet corner lot on a secluded street, the property offers access to a neighborhood boat ramp just down the road—perfect for spontaneous kayaking adventures on Lake Placid. Don’t miss this unique opportunity to own a move-in-ready home with so much to offer!
Last Agent to Sell the Property
Rafter E Real Estate Brokerage Phone: (830) 305-5550 License #0556460 Listed on: 03/26/2025
We collect this data history from publicly available records. To have your information removed, we recommend requesting removal directly through your county’s website.
Gerard Kolodejcak
Texas Portfolio Realty
(866) 343-1316
77 Total Sales
3 in Seguin
$244K - $317K Price Range
Jason Dayton
NovaTerra Real Estate Co.
(726) 268-5056
16 Total Sales
2 in Seguin
$620,000 Price Range
Veronica Bradley
Epique Realty LLC
(726) 600-7023
61 Total Sales
7 in Seguin
$270K - $905K Price Range
Noah Ballard
True Valor Realty
(726) 200-6620
61 Total Sales
2 in Seguin
$507,895 Price Range
Michelle Mendez
Keller Williams Heritage
(726) 245-8489
87 Total Sales
1 in Seguin
$224,190 Price
Jaylove Malapo
E7 REALty
(726) 200-7344
23 Total Sales
1 in Seguin
$263,999 Price
We collect this data history from publicly available records. To have your information removed, we recommend requesting removal directly through your county’s website.
| Date | Buyer | Sale Price | Title Company |
|---|---|---|---|
| -- | Five Star Title | ||
| Reynolds Gregory Lewis | -- | Independence Title Company |
We collect this data history from publicly available records. To have your information removed, we recommend requesting removal directly through your county’s website.
| Date | Status | Borrower | Loan Amount |
|---|---|---|---|
| Previous Owner | $300,000 |
We collect this data history from publicly available records. To have your information removed, we recommend requesting removal directly through your county’s website.
| Date | Event | Price | List to Sale | Price per Sq Ft | Prior Sale |
|---|---|---|---|---|---|
| 04/22/2025 04/22/25 | Sold | -- | -- | -- | |
| 03/26/2025 03/26/25 | For Sale | $464,000 | +38.5% | $252 / Sq Ft | |
| 02/09/2022 02/09/22 | Sold | -- | -- | -- | View Prior Sale |
| 01/10/2022 01/10/22 | Pending | -- | -- | -- | |
| 01/06/2022 01/06/22 | For Sale | $334,900 | -- | $182 / Sq Ft |
We collect this data history from publicly available records. To have your information removed, we recommend requesting removal directly through your county’s website.
| Year | Tax Paid | Tax Assessment Tax Assessment Total Assessment is a certain percentage of the fair market value that is determined by local assessors to be the total taxable value of land and additions on the property. | Land | Improvement |
|---|---|---|---|---|
| 2026 | $5,178 | $470,478 | $92,150 | $378,328 |
| 2025 | $1,461 | $366,415 | $98,356 | $268,059 |
| 2024 | $1,461 | $426,526 | $96,251 | $330,275 |
| 2023 | $6,104 | $423,988 | $82,793 | $341,195 |
| 2022 | $4,259 | $267,262 | $74,795 | $279,914 |
| 2021 | $4,244 | $242,965 | $36,729 | $227,813 |
| 2020 | $3,881 | $220,877 | $34,108 | $186,769 |
| 2019 | $4,044 | $224,402 | $30,424 | $193,978 |
| 2018 | $4,184 | $232,444 | $28,262 | $204,182 |
| 2017 | $3,149 | $224,849 | $24,598 | $200,251 |
| 2016 | $3,704 | $218,035 | $23,329 | $194,706 |
| 2015 | $3,149 | $203,496 | $18,522 | $184,974 |
| 2014 | $2,680 | $185,737 | $16,238 | $169,499 |
Seller's Agent in 2025
Trina Eastwood
Rafter E Real Estate
(830) 401-4123
14 Total Sales
TI
Buyer's Agent in 2025
Tami Irvin
MAG Real Estate
(830) 743-0293
18 Total Sales
Seller's Agent in 2022
Frank Baker
Keller Williams Heritage
(830) 507-3030
196 Total Sales
NA
Buyer's Agent in 2022
NON-MEMBER AGENT TEAM
Non Member Office
Source: Central Texas MLS (CTXMLS)
MLS Number: 574215
APN: 1G2440-0000-06100-0-00
Disclaimer: Certain information contained herein is derived from information provided by parties other than Homes.com. All information provided is deemed reliable, but is not guaranteed to be accurate and should be independently verified.
Listing and property data is from an Internet Data Exchange (IDX) provided by the Central Texas MLS.
Some properties which appear for sale on the website may no longer be available because they are for instance, under contract, sold or are no longer being offered for sale.
IDX information is provided exclusively for personal, non-commercial use, and may not be used for any purpose other than to identify prospective properties consumers may be interested in purchasing.
Information is deemed reliable but not guaranteed.
Copyright 2026 Central Texas MLS, All Rights Reserved.
Ask me questions while you tour the home.