7 Aster Ct Asheville, NC 28801
North Asheville NeighborhoodEstimated payment $6,824/month
Highlights
- New Construction
- 99,999 Acre Lot
- Deck
- Asheville High Rated A-
- Open Floorplan
- Arts and Crafts Architecture
About This Home
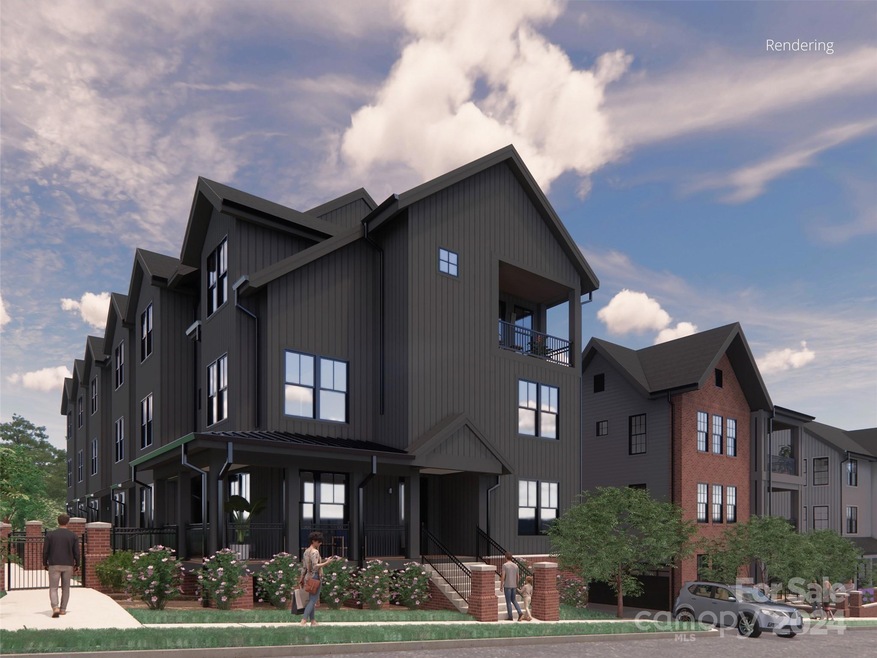
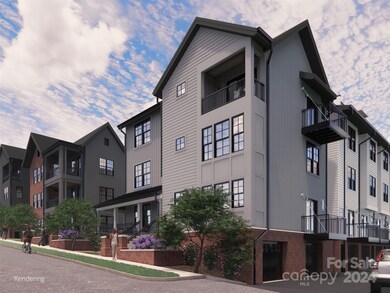
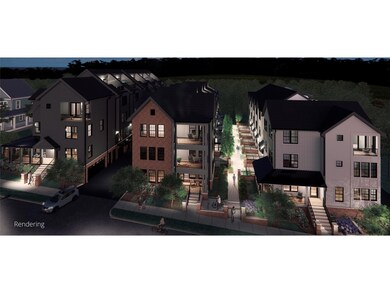
Welcome to Aster Court, a distinguished new townhome community situated just 0.5 miles from the vibrant
heart of downtown Asheville. Nestled in the historic Chestnut Hill neighborhood, Aster Court presents a
unique blend of modern convenience and classic charm. The Showy floor plan boasts generous indoor and
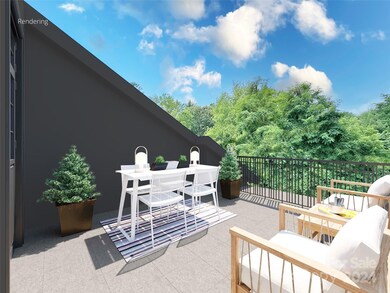
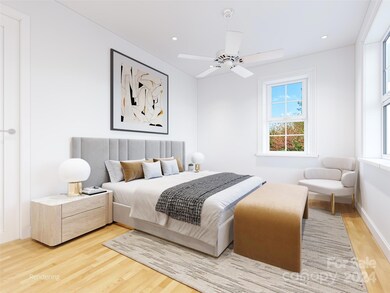
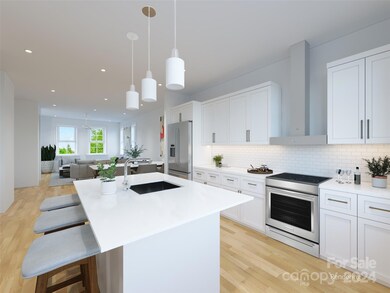
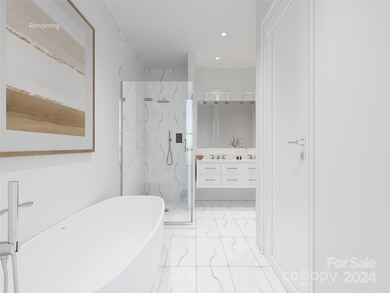
outdoor living spaces, spread across three levels. With 3 bedrooms, a half bath, a patio, and a private deck, this home offers both comfort and style. The open floor plan, combined with split levels, provides the perfect balance of spaces for socializing or retreating with a good book. Additional garage access ensures enhanced privacy, making Aster Court the ideal sanctuary for contemporary living. Call the listing agents to get yours reserved today! $10,000 refundable reservation deposit. Elevator is an upgrade option.
Listing Agent
Howard Hanna Beverly-Hanks Biltmore Avenue Brokerage Email: mills.coin@allentate.com License #213380 Listed on: 09/10/2024
Co-Listing Agent
Howard Hanna Beverly-Hanks Biltmore Avenue Brokerage Email: mills.coin@allentate.com License #233630
Townhouse Details
Home Type
- Townhome
Year Built
- Built in 2025 | New Construction
HOA Fees
- $300 Monthly HOA Fees
Parking
- 2 Car Attached Garage
- Basement Garage
- Tandem Parking
- Garage Door Opener
Home Design
- Home is estimated to be completed on 6/30/26
- Arts and Crafts Architecture
- Entry on the 3rd floor
- Brick Exterior Construction
- Metal Roof
Interior Spaces
- 3-Story Property
- Open Floorplan
- Wired For Data
- Tile Flooring
- Laundry Room
Kitchen
- Breakfast Bar
- Induction Cooktop
- Dishwasher
- Disposal
Bedrooms and Bathrooms
- 3 Bedrooms
- Split Bedroom Floorplan
- Walk-In Closet
Basement
- Walk-Out Basement
- Interior Basement Entry
Home Security
Outdoor Features
- Deck
- Patio
Schools
- Asheville City Elementary School
- Asheville Middle School
- Asheville High School
Utilities
- Forced Air Heating and Cooling System
- Cable TV Available
Listing and Financial Details
- Assessor Parcel Number portion of 964963250700000
Community Details
Overview
- Tbd Amount For HOA Is Estimated Association
- Built by Amarx Builders
- Chestnut Hill Subdivision, The Showy Floorplan
- Mandatory home owners association
Security
- Carbon Monoxide Detectors
- Fire and Smoke Detector
Map
Home Values in the Area
Average Home Value in this Area
Property History
We collect this data history from publicly available records. To have your information removed, we recommend requesting removal directly through your county’s website.
| Date | Event | Price | List to Sale | Price per Sq Ft |
|---|---|---|---|---|
| 09/10/2024 09/10/24 | Pending | -- | -- | -- |
| 09/10/2024 09/10/24 | For Sale | $1,005,000 | -- | $538 / Sq Ft |
Source: Canopy MLS
MLS Number: 4181576

Disclaimer: Certain information contained herein is derived from information provided by parties other than Homes.com. All information provided is deemed reliable, but is not guaranteed to be accurate and should be independently verified.
All data is obtained from various sources and may not have been verified by broker or MLS GRID. Supplied Open House Information is subject to change without notice. All information should be independently reviewed and verified for accuracy. Properties may or may not be listed by the office/agent presenting the information. Some IDX listings have been excluded from this website.
Based on information submitted to the MLS GRID
Listings courtesy of Canopy MLS as distributed by MLS GRID
- 5 Aster Ct
- 11 Aster Ct
- 1 Aster Ct
- 9 Aster Ct
- 3 Aster Ct
- 21 & 19 Crescent St
- 9999 Clayton St
- 2 Hillside Walk
- 11 von Ruck Ct
- 25 Shady Park Ln
- 67 Cherokee Rd
- 297 Hillside St
- 302 Hillside St
- 99999 Sunset Dr
- 86 Annandale Ave
- 181 Merrimon Ave
- 60 Annandale Ave
- 131 Woodrow Ave
- 99999 College St
- 21 Clemmons St
Ask me questions while you tour the home.