
Nick Cuevas
Compass
(781) 776-5198
72 Total Sales
1 in Pleasant Hills
$775,000 Price
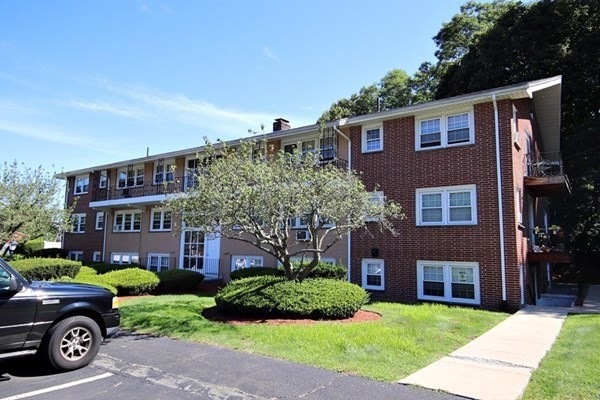
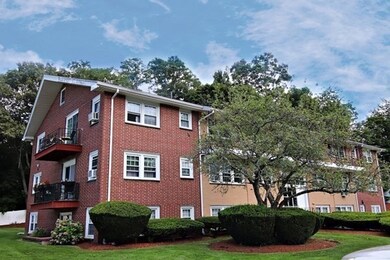
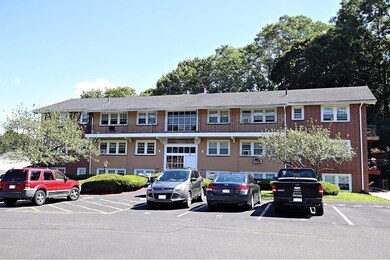
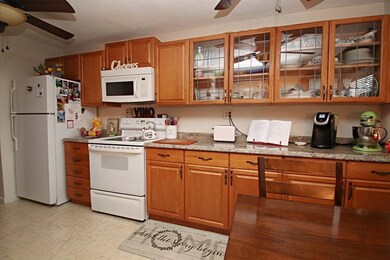
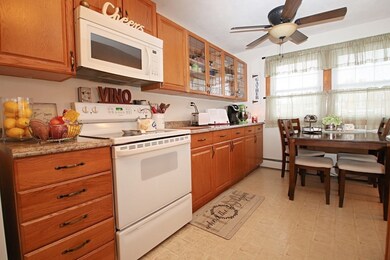

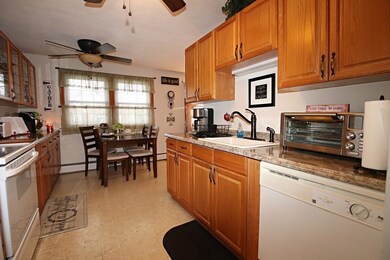
Spacious 3 room, 1 bedroom Condo at Austin Court featuring nice, eat-in kitchen with oak cabinets, some with glass fronts, updated formica counters, great open concept living room, hardwood flooring, walk-in storage closet, fabulous bedroom with two closets, slider to balcony overlooking inground pool, full tile bath and hall closet, freshly painted interior, windows and slider have been updated, lovely landscaped grounds and outside grilling area, common laundry in building. Conveniently located near Rte 1 and walking trails. " Showings start at open house Saturday Jan 28th 12:00 - 1:30 pm and Sunday Jan 29th 12:00 - 1:30 pm Offers, if any, are due Monday Jan 30th by 12:00 noon.
Last Agent to Sell the Property
Berkshire Hathaway HomeServices Commonwealth Real Estate Listed on: 01/26/2023
Nick Cuevas
Compass
(781) 776-5198
72 Total Sales
1 in Pleasant Hills
$775,000 Price
Phillip Napolitano
StartPoint Realty
(781) 731-1473
15 Total Sales
1 in Pleasant Hills
$350,000 Price
Johnny Long
PRIVI Realty LLC
(857) 353-8035
169 Total Sales
2 in Pleasant Hills
$557K - $590K Price Range
Donna Gay
Right Way Realty LLC
(351) 666-8448
76 Total Sales
2 in Pleasant Hills
$555K - $2.6M Price Range
Edouard Joseph
Advanced Realty Company
(857) 666-7381
58 Total Sales
1 in Pleasant Hills
$775,000 Price
Danielle Ventre
Lyv Realty
(978) 625-9788
32 Total Sales
2 in Pleasant Hills
$525K - $597K Price Range
We collect this data history from publicly available records. To have your information removed, we recommend requesting removal directly through your county’s website.
| Date | Event | Price | List to Sale | Price per Sq Ft |
|---|---|---|---|---|
| 02/28/2023 02/28/23 | Sold | $302,000 | +7.9% | $403 / Sq Ft |
| 02/01/2023 02/01/23 | Pending | -- | -- | -- |
| 01/26/2023 01/26/23 | For Sale | $280,000 | -- | $373 / Sq Ft |
Seller's Agent in 2023
Linda Surette
Berkshire Hathaway HomeServices Commonwealth Real Estate
(781) 233-7300
7 in this area
34 Total Sales
Buyer's Agent in 2023
Michael Campo
HomeSmart First Class Realty
(508) 641-1401
1 in this area
11 Total Sales
Source: MLS Property Information Network (MLS PIN)
MLS Number: 73073737
Disclaimer: Certain information contained herein is derived from information provided by parties other than Homes.com. All information provided is deemed reliable, but is not guaranteed to be accurate and should be independently verified.
The property listing data and information, or the Images, set forth herein were provided to MLS Property Information Network, Inc. from third party sources, including sellers, lessors and public records, and were compiled by MLS Property Information Network, Inc. The property listing data and information, and the Images, are for the personal, non-commercial use of consumers having a good faith interest in purchasing or leasing listed properties of the type displayed to them and may not be used for any purpose other than to identify prospective properties which such consumers may have a good faith interest in purchasing or leasing. MLS Property Information Network, Inc. and its subscribers disclaim any and all representations and warranties as to the accuracy of the property listing data and information, or as to the accuracy of any of the Images, set forth herein.
Ask me questions while you tour the home.