
David Landon
Patterson-Schwartz-Newark
(484) 779-6763
335 Total Sales
11 in North East
$45K - $564K Price Range
Estimated Value: $497,289
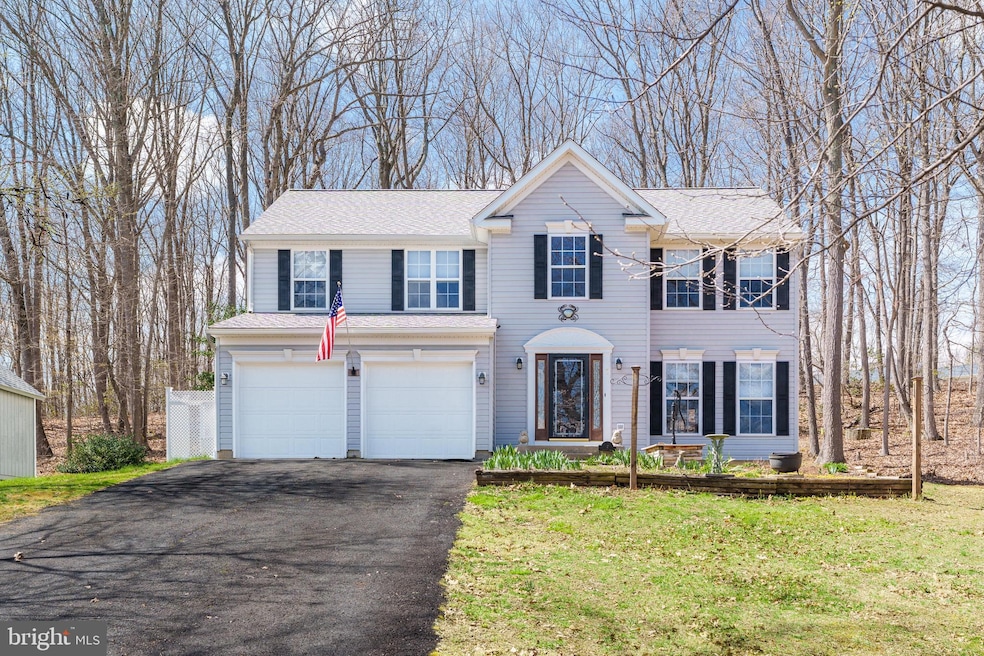
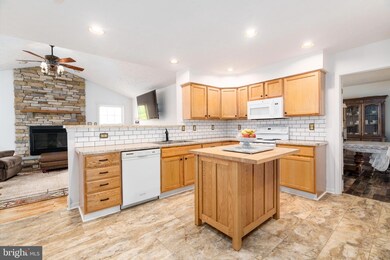
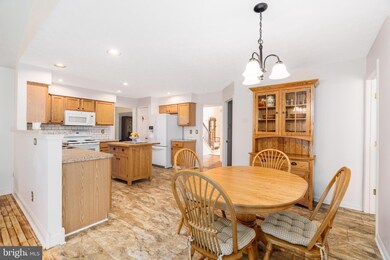
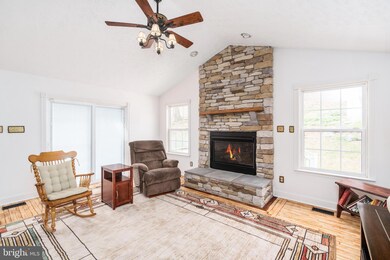
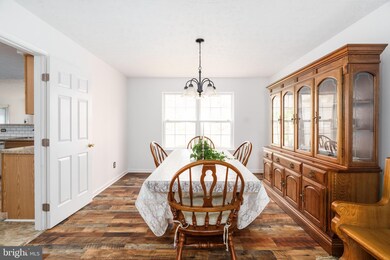

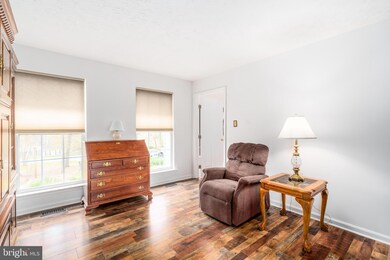
There’s no place like home! Welcome to this 4-bedroom home in the desirable Forest Knoll neighborhood. A two-story foyer greets you as you enter, leading to an inviting eat-in kitchen complete with a subway tile backsplash and ample space for a central island. The family room is a cozy retreat, featuring a gas fireplace with a beautiful stone surround and hearth, perfect for relaxing evenings. This home offers a formal dining room and sitting room, a versatile bonus room that can easily serve as a home office, and a convenient laundry room on the main level. Upstairs, discover four generously sized bedrooms, including a luxurious primary suite featuring two spacious closets, an en-suite bathroom with both a stand-up shower and a soaking tub, and its own sitting room for ultimate relaxation. The unfinished basement provides you with endless possibilities for customization, and a two-car garage offers ample parking and storage. Outside, enjoy the spacious Trex deck, ideal for outdoor gatherings and enjoying the serene surroundings. Updates include a whole house generator, new HVAC in 2020, hot water heater in 2021, and roof in 2023. Ideally situated in the Elk Neck area between Elkton and North East. Schedule your showing today!
Last Agent to Sell the Property
(410) 287-8080 integritynortheast@gmail.com Integrity Real Estate Listed on: 04/20/2025
Last Buyer's Agent
(410) 287-1260 norm@rtarealty.com Real-Trust-Associates, LLC. License #RB-0031268
We collect this data history from publicly available records. To have your information removed, we recommend requesting removal directly through your county’s website.
David Landon
Patterson-Schwartz-Newark
(484) 779-6763
335 Total Sales
11 in North East
$45K - $564K Price Range
Dena Wasmer
Samson Properties
(667) 771-3055
41 Total Sales
2 in North East
$225K - $256K Price Range
Mr. Leonard Tehrani
Empower Real Estate, LLC
(610) 756-2103
27 Total Sales
3 in North East
$180K - $314K Price Range
Carolyn Quelly
Integrity Real Estate
(484) 314-3567
86 Total Sales
14 in North East
$310K - $1.2M Price Range
Stephanie Coho
Compass RE
(856) 351-5461
233 Total Sales
3 in North East
$180K - $407K Price Range
Ben Rutt
Patriot Realty, LLC
(717) 864-6156
385 Total Sales
12 in North East
$484K - $746K Price Range
We collect this data history from publicly available records. To have your information removed, we recommend requesting removal directly through your county’s website.
| Date | Buyer | Sale Price | Title Company |
|---|---|---|---|
| $450,000 | Liberty Title | ||
| Willauer James R | $228,240 | -- | |
| Gemcraft Homes Cecil County Llc | $50,000 | -- |
We collect this data history from publicly available records. To have your information removed, we recommend requesting removal directly through your county’s website.
| Date | Status | Borrower | Loan Amount |
|---|---|---|---|
| Open | $405,000 | ||
| Previous Owner | Willauer James R | $40,000 | |
| Previous Owner | Willauer James Robert | $233,000 | |
| Previous Owner | Willauer James R | $359,650 |
We collect this data history from publicly available records. To have your information removed, we recommend requesting removal directly through your county’s website.
| Date | Event | Price | List to Sale | Price per Sq Ft |
|---|---|---|---|---|
| 05/30/2025 05/30/25 | Sold | $450,000 | 0.0% | $177 / Sq Ft |
| 04/22/2025 04/22/25 | Pending | -- | -- | -- |
| 04/20/2025 04/20/25 | For Sale | $450,000 | -- | $177 / Sq Ft |
We collect this data history from publicly available records. To have your information removed, we recommend requesting removal directly through your county’s website.
| Year | Tax Paid | Tax Assessment Tax Assessment Total Assessment is a certain percentage of the fair market value that is determined by local assessors to be the total taxable value of land and additions on the property. | Land | Improvement |
|---|---|---|---|---|
| 2026 | $4,067 | $383,900 | $107,800 | $276,100 |
| 2025 | $4,067 | $366,167 | $0 | $0 |
| 2024 | $3,479 | $348,433 | $0 | $0 |
| 2023 | $3,012 | $330,700 | $107,800 | $222,900 |
| 2022 | $3,699 | $323,133 | $0 | $0 |
| 2021 | $3,625 | $315,567 | $0 | $0 |
| 2020 | $3,546 | $308,000 | $97,800 | $210,200 |
| 2019 | $3,410 | $294,700 | $0 | $0 |
| 2018 | $3,279 | $281,400 | $0 | $0 |
| 2017 | $3,152 | $268,100 | $0 | $0 |
| 2016 | $3,016 | $268,100 | $0 | $0 |
| 2015 | $3,016 | $268,100 | $0 | $0 |
| 2014 | $3,742 | $271,500 | $0 | $0 |
Seller's Agent in 2025
Kristin Lewis
Integrity Real Estate
(443) 350-6737
577 Total Sales
Buyer's Agent in 2025
Bill Standiford
Real-Trust-Associates, LLC.
(443) 553-6726
52 Total Sales
Source: Bright MLS
MLS Number: MDCC2016194
APN: 05-115507
Disclaimer: Certain information contained herein is derived from information provided by parties other than Homes.com. All information provided is deemed reliable, but is not guaranteed to be accurate and should be independently verified.
The data relating to real estate for sale on this website appears in part through the BRIGHT Internet Data Exchange program, a voluntary cooperative exchange of property listing data between licensed real estate brokerage firms, and is provided by BRIGHT through a licensing agreement.
Listing information is from various brokers who participate in the Bright MLS IDX program and not all listings may be visible on the site.
The property information being provided on or through the website is for the personal, non-commercial use of consumers and such information may not be used for any purpose other than to identify prospective properties consumers may be interested in purchasing.
Some properties which appear for sale on the website may no longer be available because they are for instance, under contract, sold or are no longer being offered for sale.
Property information displayed is deemed reliable but is not guaranteed.
Copyright 2026 Bright MLS, Inc.
Ask me questions while you tour the home.