
Gay Ashley
Ashley Realty Group
(202) 883-5410
18 Total Sales
1 in Warrenton
$299,000 Price


Estimated Value: $355,000 - $410,085
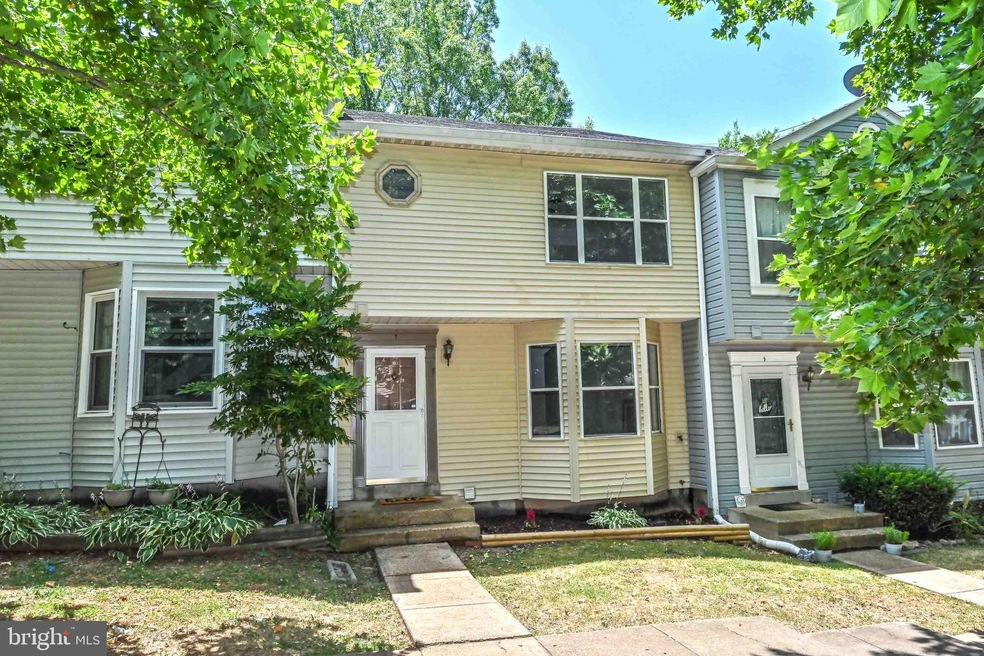
* Three level living within walking distance to downtown historic Warrenton * 3/ 4 Bedrooms & 3 1/2 Baths * Brand new stainless steel Stove & Refrigerator with dispenser * Fresh paint thought-out * Newer laminate flooring throughout * Living/ Family Room, Dining Room, Powder Room, and Kitchen on Main Floor * Very attractive metal (wrought-iron) railing on staircases on all 3 levels * Master Bedroom w/ ensuite Bathroom & large walk-in closet, 2 additional Bedrooms, & Hall Bathroom on Upper Floor * Lower level offers Game/ Office/ (or 4th bedroom with large walk-in closet) Room, plus finished area with counter, sink and cabinets, Laundry Room, and full Bathroom * Main Floor walk-out deck (for grillin’ & chillin’) and lower level with walk-out to fence surrounded back yard * 2 assigned parking spaces * Commuters dream location, close to Rtes. 29/ 17, which lead to Rte. 66 (to the north) or Rte. 95 (to the south) * Super Walmart, Giant, Home Depot, restaurants & stores within 1-3 miles driving * Walking distance to historic, civil-war era Warrenton, offering various clothing and sundry shops plus great restaurants & pubs, not to mention an authentic Post Office building and nearby Library *
Last Agent to Sell the Property
(703) 378-8810 donnysamson@samsonproperties.net Samson Properties License #0225142004 Listed on: 06/28/2024
We collect this data history from publicly available records. To have your information removed, we recommend requesting removal directly through your county’s website.
Gay Ashley
Ashley Realty Group
(202) 883-5410
18 Total Sales
1 in Warrenton
$299,000 Price
Ali Farhadov
Compass
(202) 931-6180
138 Total Sales
1 in Warrenton
$571,000 Price
Rob Smith III
CENTURY 21 New Millennium
(540) 299-2512
48 Total Sales
1 in Warrenton
$489,000 Price
Debbie Meighan
Washington Fine Properties, LLC
(240) 771-3692
97 Total Sales
1 in Warrenton
$465,000 Price
Jim Shebest
Coldwell Banker Realty
(571) 601-2428
53 Total Sales
1 in Warrenton
$750,000 Price
Brian MacMahon
Sheridan-MacMahon Ltd.
(202) 517-8582
98 Total Sales
1 in Warrenton
$2,200,000 Price
We collect this data history from publicly available records. To have your information removed, we recommend requesting removal directly through your county’s website.
| Date | Buyer | Sale Price | Title Company |
|---|---|---|---|
| $384,900 | Westcor Land Title | ||
| Shin Young D | $232,300 | None Available | |
| Rector Charles E | $208,000 | None Available | |
| Thomas Paul A | $90,500 | -- |
We collect this data history from publicly available records. To have your information removed, we recommend requesting removal directly through your county’s website.
| Date | Status | Borrower | Loan Amount |
|---|---|---|---|
| Open | $377,927 | ||
| Previous Owner | Shin Young D | $174,225 | |
| Previous Owner | Rector Charles E | $208,000 |
We collect this data history from publicly available records. To have your information removed, we recommend requesting removal directly through your county’s website.
| Date | Event | Price | List to Sale | Price per Sq Ft | Prior Sale |
|---|---|---|---|---|---|
| 08/02/2024 08/02/24 | Sold | $384,900 | 0.0% | $203 / Sq Ft | |
| 07/02/2024 07/02/24 | Pending | -- | -- | -- | |
| 06/28/2024 06/28/24 | For Sale | $384,900 | +65.8% | $203 / Sq Ft | |
| 05/30/2018 05/30/18 | Sold | $232,200 | -1.2% | $176 / Sq Ft | View Prior Sale |
| 04/18/2018 04/18/18 | Pending | -- | -- | -- | |
| 04/07/2018 04/07/18 | For Sale | $235,000 | -- | $178 / Sq Ft |
We collect this data history from publicly available records. To have your information removed, we recommend requesting removal directly through your county’s website.
| Year | Tax Paid | Tax Assessment Tax Assessment Total Assessment is a certain percentage of the fair market value that is determined by local assessors to be the total taxable value of land and additions on the property. | Land | Improvement |
|---|---|---|---|---|
| 2026 | $3,326 | $371,600 | $110,000 | $261,600 |
| 2025 | $2,904 | $300,300 | $100,000 | $200,300 |
| 2024 | $2,832 | $300,300 | $100,000 | $200,300 |
| 2023 | $2,712 | $300,300 | $100,000 | $200,300 |
| 2022 | $2,712 | $300,300 | $100,000 | $200,300 |
| 2021 | $2,265 | $227,900 | $80,000 | $147,900 |
| 2020 | $2,265 | $227,900 | $80,000 | $147,900 |
| 2019 | $2,265 | $227,900 | $80,000 | $147,900 |
| 2018 | $2,238 | $227,900 | $80,000 | $147,900 |
| 2016 | $1,956 | $188,300 | $65,000 | $123,300 |
| 2015 | -- | $188,300 | $65,000 | $123,300 |
| 2014 | -- | $188,300 | $65,000 | $123,300 |
NN
Seller's Agent in 2024
Nancy Neilsen
Samson Properties
(703) 405-4450
17 Total Sales
Buyer's Agent in 2024
Carmen Guerrero
Guerrero Properties LLC
(703) 731-4374
76 Total Sales
EG
Seller's Agent in 2018
Ethel Goff
Century 21 New Millennium
ED
Seller's Agent in 2015
Erica Deane
Ross Real Estate
(540) 533-1859
14 Total Sales
Source: Bright MLS
MLS Number: VAFQ2012408
APN: 6984-50-6854
Disclaimer: Certain information contained herein is derived from information provided by parties other than Homes.com. All information provided is deemed reliable, but is not guaranteed to be accurate and should be independently verified.
The data relating to real estate for sale on this website appears in part through the BRIGHT Internet Data Exchange program, a voluntary cooperative exchange of property listing data between licensed real estate brokerage firms, and is provided by BRIGHT through a licensing agreement.
Listing information is from various brokers who participate in the Bright MLS IDX program and not all listings may be visible on the site.
The property information being provided on or through the website is for the personal, non-commercial use of consumers and such information may not be used for any purpose other than to identify prospective properties consumers may be interested in purchasing.
Some properties which appear for sale on the website may no longer be available because they are for instance, under contract, sold or are no longer being offered for sale.
Property information displayed is deemed reliable but is not guaranteed.
Copyright 2026 Bright MLS, Inc.
Ask me questions while you tour the home.