
Sheila Grantham
WE SELL SUNSHINE REALTY
(352) 644-8548
34 Total Sales
1 in Silver Spring Shores
$279,999 Price

Estimated Value: $319,574
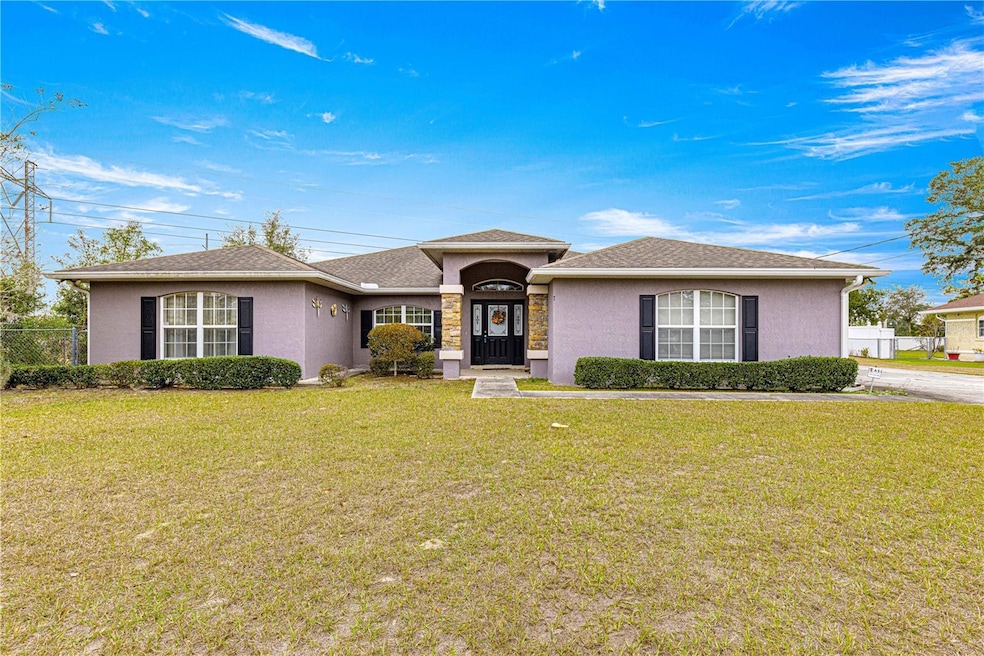
Spacious & immaculately presented 4/3/2 home sitting on .59 acres with a fabulous location in the SE Ocala corridor! This gorgeous 2008 1-owner home with over 3100 sf under roof has been meticulously cared for and offers a spacious floor plan featuring: tile throughout home, living room with cathedral ceilings; formal dining room; large kitchen with breakfast bar, tons of cabinet & granite counter space, above cabinet display, all appliances, & casual dining area; laundry room, master with walk-in closet, his and her vanities, soaking tub, and walk-in glass enclosed shower; 1 guest bedroom with en-suite bath + 2 additional guest bedrooms and another guest bath; plus a wonderful glass enclosed Florida Room overlooking the huge backyard! Pride of ownership shows in this beautifully maintained home offering not only a fabulous location, but a generous floor plan perfect for a large family and/or entertaining.
Last Agent to Sell the Property
RE/MAX ALLSTARS REALTY Brokerage Phone: 352-484-0155 License #0695605 Listed on: 01/08/2025
We collect this data history from publicly available records. To have your information removed, we recommend requesting removal directly through your county’s website.
Sheila Grantham
WE SELL SUNSHINE REALTY
(352) 644-8548
34 Total Sales
1 in Silver Spring Shores
$279,999 Price
Robin Lis
Down Home Realty
(689) 204-2856
35 Total Sales
2 in Silver Spring Shores
$228K - $405K Price Range
Damon Morton
DOWN HOME REALTY, LLLP
(260) 888-3184
30 Total Sales
2 in Silver Spring Shores
$159K - $185K Price Range
Windy Pacheco-Low
IHEART REALTY INC
(888) 618-5540
16 Total Sales
1 in Silver Spring Shores
$135,900 Price
Amanda Cobeaga
KELLER WILLIAMS SOUTH TAMPA
(844) 727-4329
37 Total Sales
1 in Silver Spring Shores
$185,000 Price
Cindy Casco
DECCA REAL ESTATE
(866) 605-8309
28 Total Sales
2 in Silver Spring Shores
$205K - $300K Price Range
We collect this data history from publicly available records. To have your information removed, we recommend requesting removal directly through your county’s website.
| Date | Event | Price | List to Sale | Price per Sq Ft |
|---|---|---|---|---|
| 04/25/2025 04/25/25 | Sold | $329,900 | 0.0% | $144 / Sq Ft |
| 03/12/2025 03/12/25 | Pending | -- | -- | -- |
| 02/14/2025 02/14/25 | For Sale | $329,900 | 0.0% | $144 / Sq Ft |
| 01/31/2025 01/31/25 | Pending | -- | -- | -- |
| 01/08/2025 01/08/25 | For Sale | $329,900 | -- | $144 / Sq Ft |
We collect this data history from publicly available records. To have your information removed, we recommend requesting removal directly through your county’s website.
| Year | Tax Paid | Tax Assessment Tax Assessment Total Assessment is a certain percentage of the fair market value that is determined by local assessors to be the total taxable value of land and additions on the property. | Land | Improvement |
|---|---|---|---|---|
| 2025 | $4,977 | $287,475 | $29,700 | $257,775 |
| 2024 | $1,750 | $129,362 | ||
| 2023 | $1,750 | $125,594 | ||
| 2022 | $1,653 | $121,936 | $0 | $0 |
| 2021 | $1,644 | $118,384 | $0 | $0 |
| 2020 | $1,629 | $116,750 | $0 | $0 |
| 2019 | $1,601 | $114,125 | $0 | $0 |
| 2018 | $1,524 | $111,997 | $0 | $0 |
| 2017 | $1,496 | $109,693 | $0 | $0 |
| 2016 | $1,460 | $107,437 | $0 | $0 |
| 2015 | $1,464 | $106,690 | $0 | $0 |
| 2014 | $1,380 | $105,843 | $0 | $0 |
Seller's Agent in 2025
Peggy Pittas
RE/MAX
(352) 427-5508
53 in this area
451 Total Sales
Buyer's Agent in 2025
Adriana Salmon
SELLSTATE NEXT GENERATION REALTY
(352) 410-2437
26 in this area
85 Total Sales
Source: Stellar MLS
MLS Number: OM692497
APN: 9008-0029-39
Disclaimer: Certain information contained herein is derived from information provided by parties other than Homes.com. All information provided is deemed reliable, but is not guaranteed to be accurate and should be independently verified.
All data is obtained from various sources and may not have been verified by broker or MLS GRID. Supplied Open House Information is subject to change without notice. All information should be independently reviewed and verified for accuracy. Properties may or may not be listed by the office/agent presenting the information. Some IDX listings have been excluded from this website. IDX information is provided exclusively for personal, non-commercial use, and may not be used for any purpose other than to identify prospective properties consumers may be interested in purchasing. Information is deemed reliable but not guaranteed.
Listings courtesy of Stellar MLS as distributed by MLS GRID.
Based on information submitted to the MLS GRID
Listing Information presented by local MLS brokerage: Ten-X - (888)-952-6393
Ask me questions while you tour the home.