
Frank LaMorte
LATTIMER REALTY
(862) 298-5327
171 Total Sales
1 in Long Beach Island
$3,300,000 Price
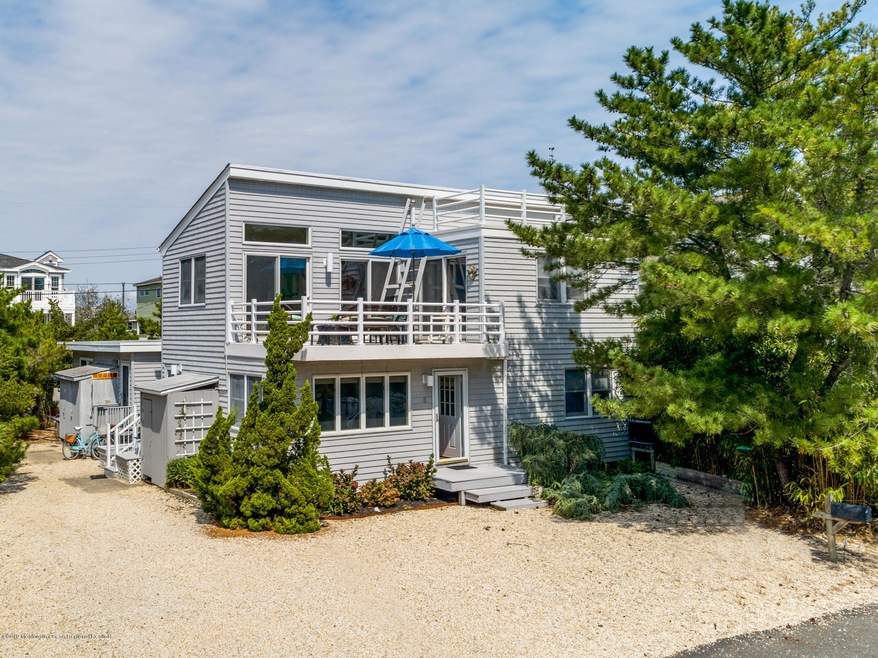
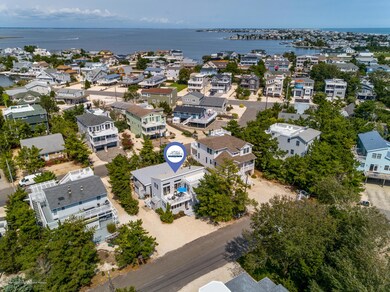
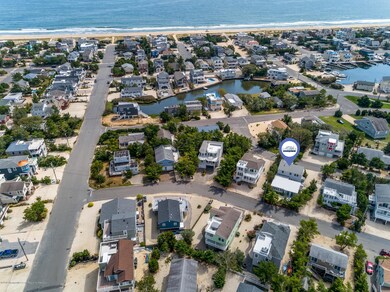

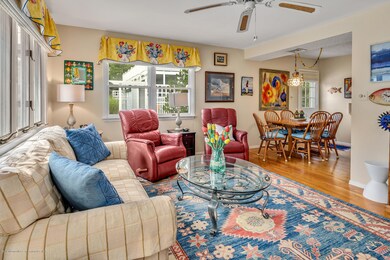
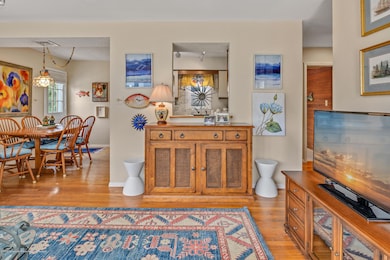
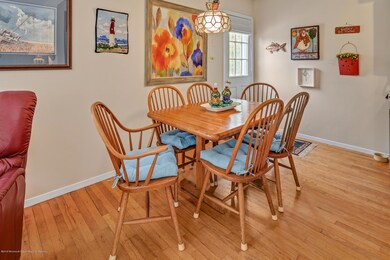
This Harvey Cedars Gem can be had just under $500,000. Turnkey duplex condo unit with its own parking lot, private entrance, and access to all the local Harvey Cedars amenities. Launch a kayak just steps to the bay, enjoy the carefully guarded beach with the family, and end your day with cocktails on your crows nest watching the sunset. The interior is tastefully finished with hardwood floors and an open layout consisting of 3 bedrooms, 2 full bathrooms, 2 living rooms, 1 kitchen and 1 wet bar. Opportunities like this don't surface often in Harvey Cedars.
Last Agent to Sell the Property
Lieben Luedtke
Joy Luedtke Real Estate,LLC License #1434147 Listed on: 08/30/2019
Last Buyer's Agent
Sandra Freeman
HCH Real Estate License #9589383
Frank LaMorte
LATTIMER REALTY
(862) 298-5327
171 Total Sales
1 in Long Beach Island
$3,300,000 Price
Samantha Johnson-Leonberger
Berkshire Hathaway HomeServices Zack Shore REALTORS
(866) 643-6591
18 Total Sales
7 in Long Beach Island
$575K - $3.1M Price Range
Patricia Hogan
Keller Williams Premier
(267) 589-8207
254 Total Sales
2 in Long Beach Island
$1,842,000 Price Range
Erick Hernandez-Juarez
Seaside Heights Realty Inc.
(877) 340-1252
38 Total Sales
2 in Long Beach Island
$765K - $800K Price Range
Jack Zaborowski
EXP Realty LLC
(844) 644-0686
87 Total Sales
1 in Long Beach Island
$1,850,000 Price
Patricia Romano
RE/MAX of Long Beach Island
(609) 622-4865
220 Total Sales
2 in Long Beach Island
$1,240,000 Price Range
We collect this data history from publicly available records. To have your information removed, we recommend requesting removal directly through your county’s website.
| Date | Event | Price | List to Sale | Price per Sq Ft |
|---|---|---|---|---|
| 12/20/2019 12/20/19 | Sold | $499,000 | -- | -- |
LL
Seller's Agent in 2019
Lieben Luedtke
Joy Luedtke Real Estate,LLC
SF
Buyer's Agent in 2019
Sandra Freeman
HCH Real Estate
Source: MOREMLS (Monmouth Ocean Regional REALTORS®)
MLS Number: 21935706
APN: 10 00029-0000-00009-0000-C02
Disclaimer: Certain information contained herein is derived from information provided by parties other than Homes.com. All information provided is deemed reliable, but is not guaranteed to be accurate and should be independently verified.
IDX information is provided exclusively for personal, non-commercial use, and may not be used for any purpose other than to identify prospective properties consumers may be interested in purchasing.
Information is deemed reliable but not guaranteed.
Ask me questions while you tour the home.