
The North Shore Realty Group
eXp Realty LLC
(978) 848-1517
93 Total Sales
1 in Peabody Town Center
$450,000 Price

Estimated Value: $574,450
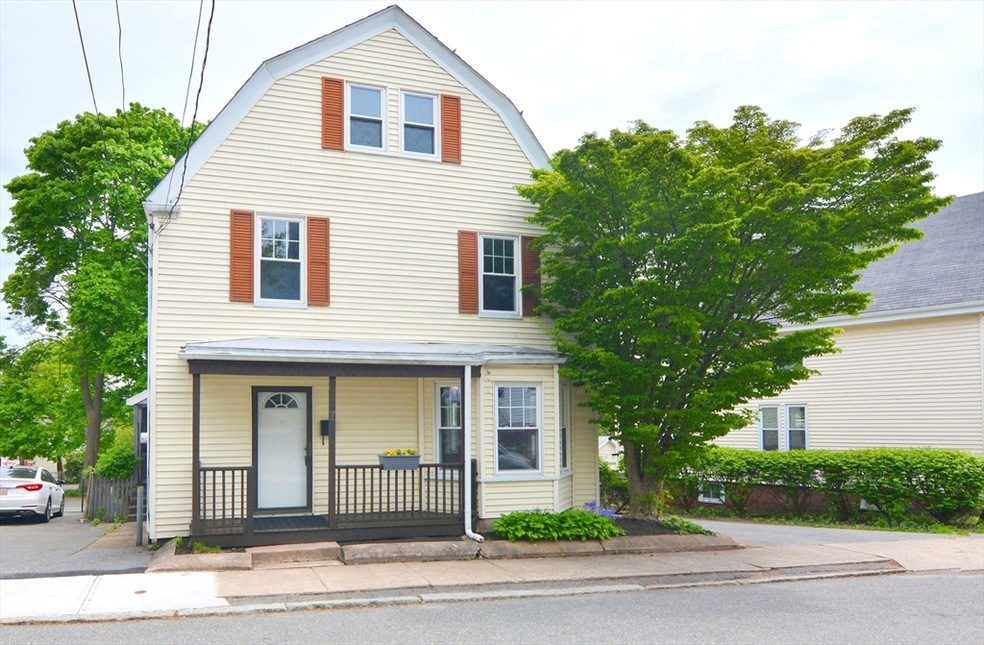
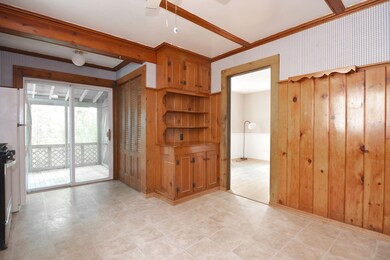
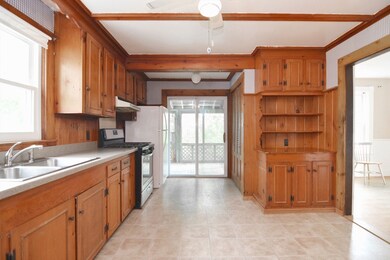
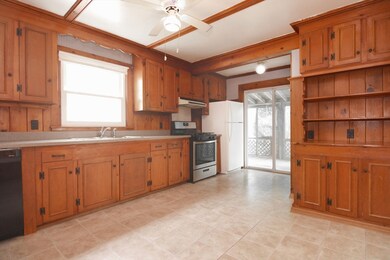
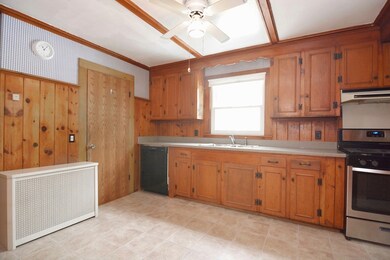
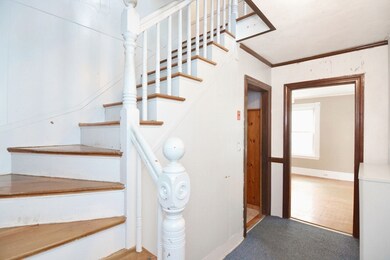
UPDATE: OFFERS DUE TUESDAY, 9/17 BY 11:00 AM. Tremendous sweat equity opportunity on a lovely DEAD END STREET! Although in need of some sprucing up, this 8 room “gem in the rough” offers great space, flexibility and a super convenient location, close to rt.128/95 and a plethora of restaurants, shops and local amenities. This first floor boasts a large eat-in kitchen with slider to a spacious screened deck, formal dining room, a living room and a half bath. On the second level you’ll find 3 generously sized bedrooms and a tiled full bath ... but wait, there’s more ... On the third floor you’ll find TWO HUGE ROOMS perfect for additional bedrooms (just add heat). Outside, you’ll love the big backyard and two car driveway. The full basement has excellent ceiling height and is perfect for a workshop area and extra storage. There’s next to nothing in this price range with so much potential! BOOK YOUR APPT TODAY!
We collect this data history from publicly available records. To have your information removed, we recommend requesting removal directly through your county’s website.
The North Shore Realty Group
eXp Realty LLC
(978) 848-1517
93 Total Sales
1 in Peabody Town Center
$450,000 Price
Ana Picanco Linnehan
eXp Realty LLC - Corporate Office
(351) 215-0595
19 Total Sales
1 in Peabody Town Center
$700,000 Price
Kelly Espinola
Keller Williams Realty-Merrimack
(351) 215-0914
142 Total Sales
1 in Peabody Town Center
$759,000 Price
Kelly Dimbat
Lamacchia Realty, Inc.
(781) 557-4147
118 Total Sales
1 in Peabody Town Center
$250,000 Price
Laurie Cappuccio
Classified Realty Group
(978) 705-5656
80 Total Sales
1 in Peabody Town Center
$801,000 Price
Bob Raiche
LAER Realty Partners
(781) 776-5710
60 Total Sales
1 in Peabody Town Center
$690,000 Price
We collect this data history from publicly available records. To have your information removed, we recommend requesting removal directly through your county’s website.
| Date | Buyer | Sale Price | Title Company |
|---|---|---|---|
| $527,000 | None Available |
We collect this data history from publicly available records. To have your information removed, we recommend requesting removal directly through your county’s website.
| Date | Status | Borrower | Loan Amount |
|---|---|---|---|
| Open | $250,000 |
We collect this data history from publicly available records. To have your information removed, we recommend requesting removal directly through your county’s website.
| Date | Event | Price | List to Sale | Price per Sq Ft |
|---|---|---|---|---|
| 10/17/2024 10/17/24 | Sold | $527,000 | +24.0% | $386 / Sq Ft |
| 09/17/2024 09/17/24 | Pending | -- | -- | -- |
| 09/13/2024 09/13/24 | For Sale | $424,900 | -- | $311 / Sq Ft |
We collect this data history from publicly available records. To have your information removed, we recommend requesting removal directly through your county’s website.
| Year | Tax Paid | Tax Assessment Tax Assessment Total Assessment is a certain percentage of the fair market value that is determined by local assessors to be the total taxable value of land and additions on the property. | Land | Improvement |
|---|---|---|---|---|
| 2025 | $3,899 | $421,100 | $217,300 | $203,800 |
| 2024 | $4,323 | $474,000 | $217,300 | $256,700 |
| 2023 | $3,769 | $395,900 | $194,000 | $201,900 |
| 2022 | $3,923 | $388,400 | $173,300 | $215,100 |
| 2021 | $3,697 | $352,400 | $157,500 | $194,900 |
| 2020 | $3,710 | $345,400 | $157,500 | $187,900 |
| 2019 | $3,449 | $313,300 | $157,500 | $155,800 |
| 2018 | $3,476 | $303,300 | $143,200 | $160,100 |
| 2017 | $3,114 | $264,800 | $143,200 | $121,600 |
| 2016 | $3,026 | $253,900 | $143,200 | $110,700 |
| 2015 | $2,894 | $235,300 | $139,600 | $95,700 |
Seller's Agent in 2024
Andrew Sarno
RE/MAX
(617) 755-8897
1 in this area
35 Total Sales
CC
Buyer's Agent in 2024
Christopher Carnevale
Coldwell Banker Realty - Beverly
1 in this area
30 Total Sales
Source: MLS Property Information Network (MLS PIN)
MLS Number: 73290009
APN: PEAB-000085-000000-000263
Disclaimer: Certain information contained herein is derived from information provided by parties other than Homes.com. All information provided is deemed reliable, but is not guaranteed to be accurate and should be independently verified.
The property listing data and information, or the Images, set forth herein were provided to MLS Property Information Network, Inc. from third party sources, including sellers, lessors and public records, and were compiled by MLS Property Information Network, Inc. The property listing data and information, and the Images, are for the personal, non-commercial use of consumers having a good faith interest in purchasing or leasing listed properties of the type displayed to them and may not be used for any purpose other than to identify prospective properties which such consumers may have a good faith interest in purchasing or leasing. MLS Property Information Network, Inc. and its subscribers disclaim any and all representations and warranties as to the accuracy of the property listing data and information, or as to the accuracy of any of the Images, set forth herein.
Ask me questions while you tour the home.