NOT LISTED FOR SALE

Estimated Value: $1,520,042

4 Beds
3.5 Baths
3,237 Sq Ft
$470/Sq Ft Est. Value

Sale Details

Date Sold: May 31, 2023

Last sale price $1,210,000 $374 Per Sq Ft

Est. 26% increase in value since last sale

Current estimated payment $9,838 / mo

13 Days on Market

Highlights

  • In Ground Pool
  • Conservatory Room
  • Attic
  • Custom Home
  • Wood Flooring
  • 1 Fireplace

About This Home

As of May 2023

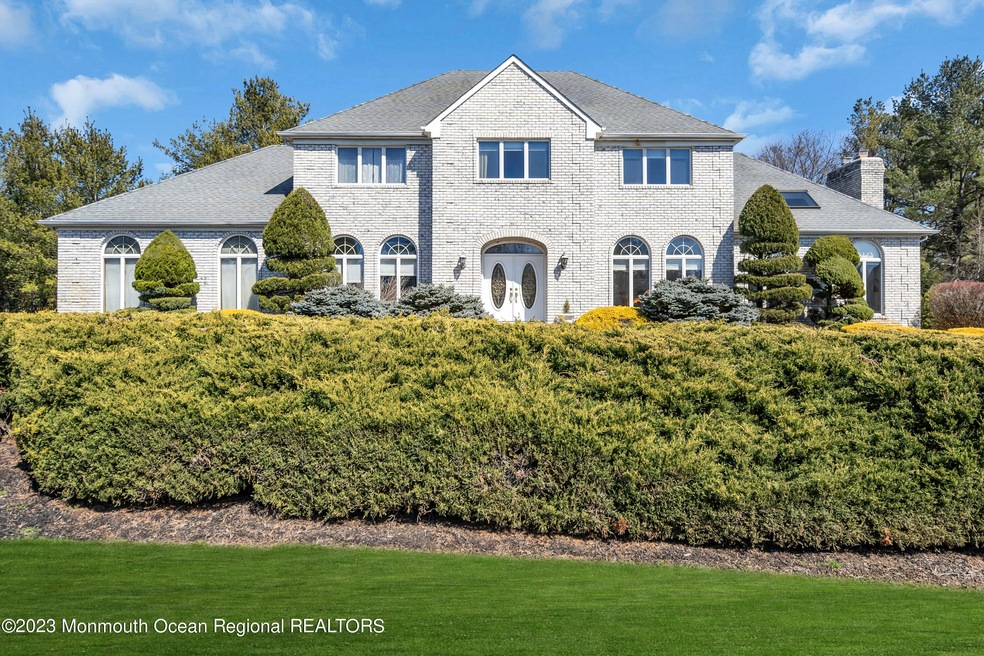
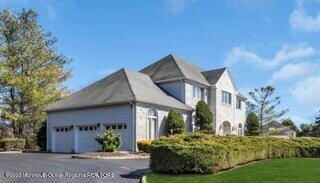
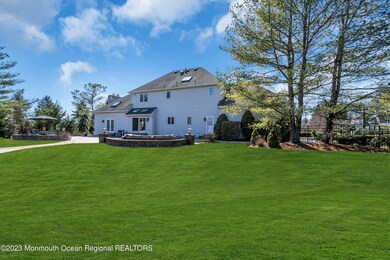
WELCOME HOME! Elegant 4 bedroom, 3.5 bathroom custom brick front Center Hall Colonial nestled on premium lot in prestigious Colts Neck. Grand double door entrance opens to large foyer w/ designer marble inlay detail & custom millwork coffered ceiling. Oversized windows allow sunlight to overflow into formal living room & dining room. Gleaming hardwood flooring throughout the home leads to gorgeous updated eat in kitchen. Top of the line stainless steel appliances & magnificent granite countertops make this a chef's dream. Open concept sunken family room with soaring ceilings and floor to ceiling stone fireplace is just perfect for modern family living. The second level offers gorgeous master bedroom ensuite w/two walk in closets, vaulted ceilings & spa like master bathroom Three additional spacious bedrooms and primary bathroom finish the second level. The fully finished lower level offers additional living area with ample space for game room, home theater or work from home office. Full bathroom and stunning custom bar with designer granite counter top make this space perfect for entertaining or relaxing.Lavish backyard retreat with in ground pool, oversized paver patio and sprawling yard ready for soccer nets and backyard entertaining all summer long. Easy commuting, three car garage and top rated school system make this home a PERFECT TEN!

Last Agent to Sell the Property

Danielle Lazzaro

Coldwell Banker Realty Brokerage Phone: 732-533-3933 License #1757628 Listed on: 03/30/2023

Coldwell Banker Realty

Last Buyer's Agent

Danielle Lazzaro

Coldwell Banker Realty Brokerage Phone: 732-533-3933 License #1757628 Listed on: 03/30/2023

Coldwell Banker Realty
Create a Home Valuation Report for This Property
The Home Valuation Report is an in-depth analysis detailing your home's value as well as a comparison with similar homes in the area

Home Details

Home Type

  • Single Family

Est. Annual Taxes

  • $14,100

Year Built

  • Built in 1990

Lot Details

  • 1.28 Acre Lot
  • Sprinkler System

Parking

  • 3 Car Direct Access Garage
  • Circular Driveway

Home Design

  • Custom Home
  • Colonial Architecture
  • Brick Exterior Construction
  • Shingle Roof
  • Vinyl Siding

Interior Spaces

  • 3,237 Sq Ft Home
  • 2-Story Property
  • Crown Molding
  • Ceiling height of 9 feet on the main level
  • Skylights
  • Recessed Lighting
  • 1 Fireplace
  • French Doors
  • Entrance Foyer
  • Family Room
  • Living Room
  • Dining Room
  • Conservatory Room
  • Center Hall
  • Finished Basement
  • Basement Fills Entire Space Under The House
  • Attic

Kitchen

  • Eat-In Kitchen
  • Stove
  • Dishwasher
  • Granite Countertops

Flooring

  • Wood
  • Ceramic Tile

Bedrooms and Bathrooms

  • 4 Bedrooms
  • Primary bedroom located on second floor
  • Walk-In Closet
  • Primary Bathroom is a Full Bathroom
  • Primary Bathroom Bathtub Only
  • Primary Bathroom includes a Walk-In Shower

Laundry

  • Dryer
  • Washer
  • Laundry Tub

Outdoor Features

  • In Ground Pool
  • Patio

Schools

  • Conover Road Elementary School
  • Cedar Drive Middle School
  • Colts Neck High School

Utilities

  • Forced Air Zoned Heating and Cooling System
  • Heating System Uses Natural Gas
  • Well
  • Natural Gas Water Heater
  • Septic Tank
  • Septic System

Community Details

  • No Home Owners Association
  • Hills Gait Subdivision

Listing and Financial Details

  • Exclusions: personal belongings
  • Assessor Parcel Number 10-00006-0000-00009-22

Home Details

Home Type

Single Family

Est. Annual Taxes

$14,100

Year Built

Built in 1990

Lot Details

1.28 Acres

Parking

3

Listing Details

  • Property Type: Residential
  • Property Sub Type: Single Family Residence
  • Attribution Contact: 732-533-3933
  • ResoPoolFeatures: In Ground
  • Inclusions: Washer, Dishwasher, Dryer, Stove, Refrigerator
  • Subdivision Name: Hills Gait
  • Architectural Style: Custom, Colonial
  • Reso Interior Features: Attic, Ceilings - 9Ft+ 1st Flr, Center Hall, Conservatory, Dec Molding, French Doors, Laundry Tub, Skylight, Recessed Lighting
  • Year Built: 1990
  • Contract Info List PriceSqFt: 339.82
  • General Property Info Waterview: No
  • General Property Info Fireplace: Yes
  • General Property Info Basement: Yes
  • General Property Info HOA: No
  • General Property Info Pool: Yes
  • Interior Ceilings - 9Ft 1st Flr: Yes
  • ExteriorPatio: Yes
  • Exterior Swimming: Yes
  • Garage Direct Entry: Yes
  • General Property Info Acreage: 1.28
  • General Property Info Farm: No
  • Location Middle School: Cedar Drive
  • Living Room Floor - Wood2: Yes
  • Dining Room Floor - Wood3: Yes
  • WaterSewer Well: Yes
  • Cooling Central Air: Yes
  • Roof Shingled: Yes
  • Rooms Living Room: Yes
  • Included Stove: Yes
  • Water Heater Natural Gas2: Yes
  • General Property Info # Fireplaces: 1.0
  • Interior Attic: Yes
  • Interior Dec Molding: Yes
  • Interior French Doors: Yes
  • Interior Recessed Lighting: Yes
  • Exterior Sprinkler Under: Yes
  • Kitchen Floor - Ceramic4: Yes
  • Kitchen GraniteStone Counter: Yes
  • GreatFamily Room Floor - Wood5: Yes
  • SidingBrick: Yes
  • Kitchen Eat-In: Yes
  • Interior Laundry Tub: Yes
  • Foyer Floor - Ceramic: Yes
  • Kitchen Skylight4: Yes
  • Foyer Dec Molding2: Yes
  • Parking Circular Driveway: Yes
  • Interior Conservatory: Yes
  • GreatFamily Room Skylight3: Yes
  • Cooling 2 Zoned AC: Yes
  • Heating 2 Zoned Heat: Yes
  • Special Features: None

Interior Features

  • Basement: Finished, Full
  • Basement: Yes
  • Full Bathrooms: 3
  • Half Bathrooms: 1
  • Total Bedrooms: 4
  • Stories: 2
  • Basement Finished: Yes
  • Full Basement: Yes
  • Other Rooms:Dining Room: Yes
  • Other Rooms:Family Room: Yes
  • Appliances Included:Dishwasher: Yes
  • Appliances Included:Refrigerator: Yes
  • Appliances Included:Dryer: Yes
  • Appliances Included:Washer: Yes
  • Other Rooms:Foyer: Yes
  • Features Interior:Skylight: Yes
  • Primary Bedroom Level:Second43: Yes
  • Primary Bedroom:Floor - Wood6: Yes
  • Primary Bedroom:Full Bath: Yes
  • Primary Bath:Shower Stall: Yes
  • Primary Bath:Tub: Yes
  • Primary Bedroom:Walk-in Closet: Yes
  • Primary Bath Skylight6: Yes
  • Primary Bedroom Skylight5: Yes

Exterior Features

  • Roof: Shingle
  • Acres: 1.28
  • Waterfront: No
  • Exclusions: personal belongings
  • Construction Type: Brick
  • Exterior Features: Patio, Sprinkler Under, Swimming
  • Exterior Features:Pool-In Ground: Yes
  • Construction:Siding - Vinyl: Yes

Garage/Parking

  • Garage: Yes
  • Attached Garage: Yes
  • Garage Spaces: 3.0
  • Parking Features: Circular Driveway, Paved, Direct Access
  • General Property Info:Garage: Yes
  • Parking:Paved: Yes

Utilities

  • Sewer: Septic Tank
  • Cooling: Central Air, 2 Zoned AC
  • Cooling Y N: Yes
  • Heating: Natural Gas, Forced Air, 2 Zoned Heat
  • HeatingYN: Yes
  • Water Source: Well
  • Heating:Natural Gas: Yes
  • Water/Sewer/Septic: Yes
  • Heating:Forced Air: Yes

Condo/Co-op/Association

  • Association: No

Schools

  • Middle Or Junior School: Cedar Drive

Lot Info

  • Lot Size Sq Ft: 55756.8
  • Parcel #: 10-00006-0000-00009-22
  • Zoning Description: Residential

Tax Info

  • Tax Year: 2022
  • Tax Annual Amount: 14100.0

MLS Schools

  • Elementary School: Conover Road
  • High School: Colts Neck

Ownership History

We collect this data history from publicly available records. To have your information removed, we recommend requesting removal directly through your county’s website.

Date Name Owned For Owner Type

Purchase Details

Listed on
Mar 30, 2023
Closed on
May 31, 2023
Sold by
Bought by
Seller's Agent
Danielle Lazzaro
Coldwell Banker Realty
Buyer's Agent
Danielle Lazzaro
Coldwell Banker Realty
List Price
$1,100,000
Sold Price
$1,210,000
Premium/Discount to List
$110,000
10%
Views
148
Current Estimated Value
$1,520,042

Home Financials for this Owner

Home Financials are based on the most recent Mortgage that was taken out on this home.
Estimated Appreciation
$310,042
Avg. Annual Appreciation
7.44%

Purchase Details

Closed on
Jan 20, 2004
Sold by
Bought by
Source: Public Records

Home Values in the Area

Source: Public Records

Average Home Value in this Area


Source: Public Records

Agents Specializing in Colts Neck, NJ

See All Agents

Purchase History

We collect this data history from publicly available records. To have your information removed, we recommend requesting removal directly through your county’s website.

Date Buyer Sale Price Title Company
$1,210,000 Old Republic Title
$825,000 --
Source: Public Records

Mortgage History

We collect this data history from publicly available records. To have your information removed, we recommend requesting removal directly through your county’s website.

Date Status Borrower Loan Amount
Open $155,000
Previous Owner $300,000
Source: Public Records

Property History

We collect this data history from publicly available records. To have your information removed, we recommend requesting removal directly through your county’s website.

Date Event Price List to Sale Price per Sq Ft
05/31/2023 05/31/23 Sold $1,210,000 +10.0% $374 / Sq Ft
04/12/2023 04/12/23 Pending -- -- --
03/30/2023 03/30/23 For Sale $1,100,000 -- $340 / Sq Ft
Source: MOREMLS (Monmouth Ocean Regional REALTORS®)

Tax History

We collect this data history from publicly available records. To have your information removed, we recommend requesting removal directly through your county’s website.

Year Tax Paid Tax Assessment Tax Assessment Total Assessment is a certain percentage of the fair market value that is determined by local assessors to be the total taxable value of land and additions on the property. Land Improvement
2026 $17,605 $1,442,700 $628,700 $814,000
2025 $17,605 $1,262,900 $488,700 $774,200
2024 $14,591 $1,155,800 $428,700 $727,100
2023 $14,591 $937,700 $370,800 $566,900
2022 $13,741 $848,900 $320,800 $528,100
2021 $13,741 $787,000 $285,800 $501,200
2020 $13,302 $754,100 $270,800 $483,300
2019 $14,650 $831,900 $354,500 $477,400
2018 $14,340 $807,900 $336,500 $471,400
2017 $14,186 $801,900 $336,500 $465,400
2016 $14,468 $835,800 $336,500 $499,300
2015 $14,416 $830,900 $344,500 $486,400
2014 $13,926 $825,500 $388,500 $437,000
Source: Public Records

Agents Affiliated with this Home

  • Section Image
See All Agents

Map

Source: MOREMLS (Monmouth Ocean Regional REALTORS®)

MLS Number: 22308105

MOREMLS (Monmouth Ocean Regional REALTORS®)

APN: 10-00006-0000-00009-22

Your Personal Tour Guide

Ask me questions while you tour the home.