NOT LISTED FOR SALE
8 Beds
4 Baths
3,561 Sq Ft
7,449 Sq Ft Lot

Sale Details

Date Sold: December 14, 2018

Last sale price $173,500 $49 Per Sq Ft

22 Days on Market

Highlights

  • Golf Course Community
  • Tennis Courts
  • Thermal Windows
  • Attic
  • 2 Car Detached Garage
  • Skylights

About This Home

As of December 2018

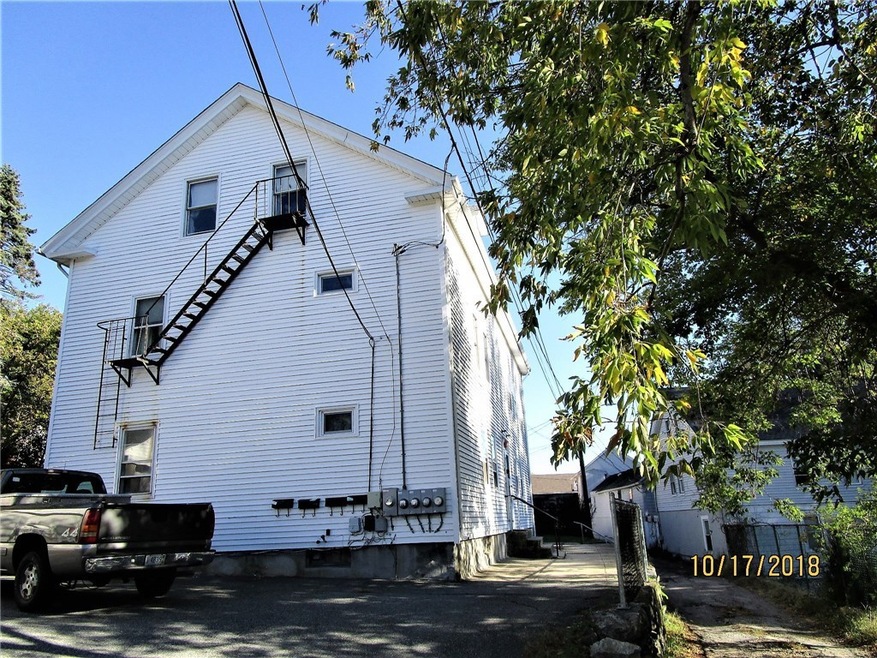
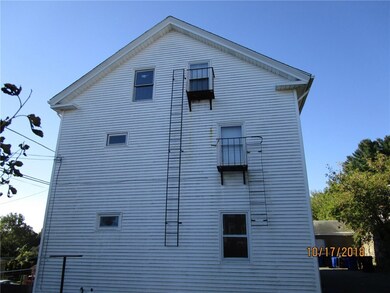
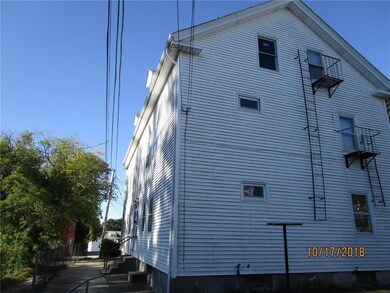
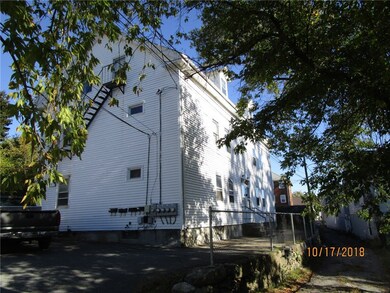
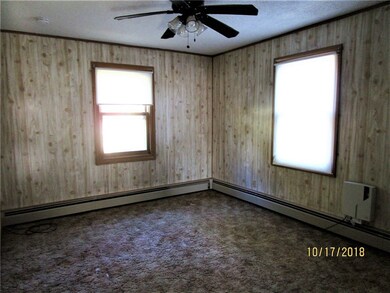
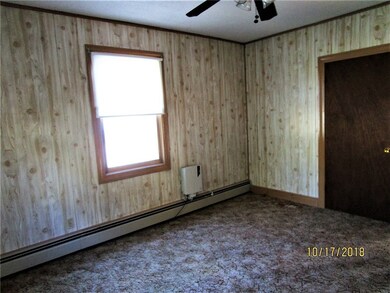
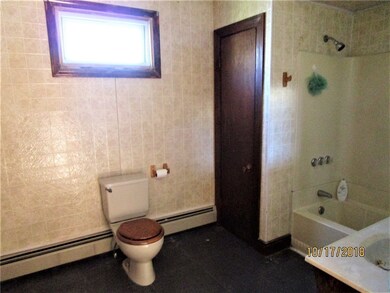
GREAT INVESTMENT OR OWNER OCCUPIED 4 UNIT MULTI-FAMILY IN NATICK AREA OF WEST WARWICK, FIRST UNIT, 1 BED, LARGE EAT IN KITCHEN, BATH WITH TUB AND SHOWER, LIVING ROOM SECOND UNIT IS 1 BED, LARGE EAT IN KITCHEN, BATH WITH TUB AND SHOWER NEW CARPET AND FLOORING, THIRD IS 3 BED, LARGE EAT IN KITCHEN, BATH WITH TUB AND SHOWER, LIVING ROOM, FOURTH IS POSSIBLE 3-4 BED, VERY GENEROUS LIVING ROOM, EAT IN KITCHEN, BATH WITH TUB AND SHOWER, ALL UNITS HAVE CLOSETS AND STORAGE,ALL UNITS HAVE SEPARATE OIL HEAT AND SEPARATE ELECTRIC, ELECTRIC HAS BEEN UPDATED, BUILDING IS FIRE CODED,TWO FIRE ESCAPES, AND EXTERIOR IS VINYL SIDED, ROOF IS APROX. 2 YEARS OLD, 1 LAYER, 2 CAR GARAGE, PARKING BEHIND BUILDING , PROPERTY IS BEING SOLD "AS IS", INSPECTIONS ARE FOR INFORMATIONAL PURPOSES ONLY.

Last Agent to Sell the Property

Kristina Dwyer

HomeSmart First Class Realty Listed on: 10/22/2018

HomeSmart First Class Realty

Last Buyer's Agent

Claire Davenport

World Net Real Estate Group

Property Details

Home Type

  • Multi-Family

Year Built

  • Built in 1890

Lot Details

  • 7,449 Sq Ft Lot
  • Fenced
  • Paved or Partially Paved Lot

Parking

  • 2 Car Detached Garage
  • Garage Door Opener
  • Driveway

Home Design

  • Stone Foundation
  • Vinyl Siding
  • Plaster

Interior Spaces

  • 3,561 Sq Ft Home
  • 3-Story Property
  • Skylights
  • Thermal Windows
  • Utility Room
  • Permanent Attic Stairs

Kitchen

  • Oven
  • Range with Range Hood
  • Dishwasher

Flooring

  • Carpet
  • Laminate
  • Vinyl

Bedrooms and Bathrooms

  • 8 Bedrooms
  • 4 Full Bathrooms
  • Bathtub with Shower

Laundry

  • Dryer
  • Washer

Unfinished Basement

  • Partial Basement
  • Interior Basement Entry

Home Security

  • Storm Windows
  • Storm Doors

Utilities

  • No Cooling
  • Forced Air Heating System
  • Heating System Uses Oil
  • Baseboard Heating
  • 200+ Amp Service
  • Tankless Water Heater
  • Oil Water Heater
  • Cable TV Available

Additional Features

  • Outbuilding
  • Property near a hospital

Listing and Financial Details

  • Tenant pays for hot water
  • Tax Lot 046
  • Assessor Parcel Number 7BOWENCTWWAR

Community Details

Overview

  • 2 Buildings
  • 4 Units
  • Natick Subdivision

Amenities

  • Shops
  • Public Transportation

Recreation

  • Golf Course Community
  • Tennis Courts
  • Recreation Facilities

Building Details

  • Operating Expense $12,000

Property Details

Home Type

Multi-Family

Year Built

Built in 1890

Lot Details

7,449 Sq Ft Lot

Parking

2

Listing Details

  • Property Sub Type: Multi Family
  • Prop. Type: Residential Income
  • Lot Size Acres: 0.17
  • Subdivision Name: Natick
  • Above Grade Finished Sq Ft: 3561.0
  • Garage Yn: Yes
  • New Construction: No
  • Year Built: 1890
  • Special Features: VirtualTour

Interior Features

  • Number Of Buildings: 2
  • Appliances: Dryer, Dishwasher, Exhaust Fan, Electric Water Heater, Oven, Oil Water Heater, Range, Refrigerator, Range Hood, Tankless Water Heater, Water Heater, Washer
  • Has Basement: Interior Entry, Partial, Unfinished
  • Basement YN: Yes
  • Full Bathrooms: 4
  • Total Bedrooms: 8
  • Door Features: Storm Door(s)
  • Fireplace Features: None
  • Fireplace: No
  • Flooring: Laminate, Vinyl, Carpet
  • Interior Amenities: Attic, Permanent Attic Stairs, Skylights, Tub Shower, Cable TV
  • Dining Room Type: Utility Room
  • Stories: 3
  • Window Features: Skylight(s), Storm Window(s), Thermal Windows
  • ResoLivingAreaSource: PublicRecords

Exterior Features

  • Fencing: Fenced
  • Lot Features: Paved
  • Construction Type: Drywall, Plaster, Vinyl Siding
  • Exterior Features: Paved Driveway
  • Foundation Details: Stone
  • Other Structures: Outbuilding

Garage/Parking

  • Attached Garage: No
  • Covered Parking Spaces: 2.0
  • Garage Spaces: 2.0
  • Parking Features: Detached, Garage, Garage Door Opener
  • Total Parking Spaces: 11.0

Utilities

  • Cooling: None
  • Cooling Y N: No
  • Heating: Baseboard, Forced Air, Oil
  • Heating Yn: Yes
  • Electric: 200+ Amp Service, Circuit Breakers
  • Sewer: Connected
  • Utilities: Sewer Connected
  • Water Source: Connected

Condo/Co-op/Association

  • Community Features: Golf, Highway Access, Near Hospital, Near Schools, Public Transportation, Recreation Area, Shopping, Tennis Court(s)
  • Senior Community: No

Lot Info

  • Current Use: Multi-Family
  • Land Lease: No
  • Lot Size Sq Ft: 7449.0
  • Parcel #: 7BOWENCTWWAR
  • ResoLotSizeUnits: SquareFeet

Rental Info

  • Tenant Pays: Hot Water

Multi Family

  • Number Of Units Total: 4
  • Annual Operating Expense: 12000.0

Tax Info

  • Tax Annual Amount: 6421.0
  • Tax Lot: 046
  • Tax Year: 2018

Ownership History

We collect this data history from publicly available records. To have your information removed, we recommend requesting removal directly through your county’s website.

Date Name Owned For Owner Type

Purchase Details

Listed on
Oct 22, 2018
Closed on
Dec 14, 2018
Sold by
Bought by
Seller's Agent
Kristina Dwyer
HomeSmart First Class Realty
Buyer's Agent
Claire Davenport
World Net Real Estate Group
List Price
$189,000
Sold Price
$173,500
Premium/Discount to List
-$15,500
-8.2%

Home Financials for this Owner

Home Financials are based on the most recent Mortgage that was taken out on this home.
Original Mortgage
$225,000
Interest Rate
0.048%
Mortgage Type
New Conventional

Purchase Details

Listed on
Oct 22, 2018
Closed on
Nov 15, 2018
Sold by
Bought by
Seller's Agent
Kristina Dwyer
HomeSmart First Class Realty
Buyer's Agent
Claire Davenport
World Net Real Estate Group
List Price
$189,000
Sold Price
$173,500
Premium/Discount to List
-$15,500
-8.2%

Home Financials for this Owner

Home Financials are based on the most recent Mortgage that was taken out on this home.
Original Mortgage
$225,000
Interest Rate
0.048%
Mortgage Type
New Conventional

Purchase Details

Closed on
Jan 24, 2013
Sold by
Bought by
Source: Public Records
Create a Home Valuation Report for This Property
The Home Valuation Report is an in-depth analysis detailing your home's value as well as a comparison with similar homes in the area

Home Values in the Area

Source: Public Records

Average Home Value in this Area


Source: Public Records

Purchase History

We collect this data history from publicly available records. To have your information removed, we recommend requesting removal directly through your county’s website.

Date Buyer Sale Price Title Company
$173,500 --
-- --
-- --
Source: Public Records

Mortgage History

We collect this data history from publicly available records. To have your information removed, we recommend requesting removal directly through your county’s website.

Date Status Borrower Loan Amount
Open $457,500
Open $3,221,775
Closed $225,000
Previous Owner $21,912
Previous Owner $40,000
Source: Public Records

Property History

We collect this data history from publicly available records. To have your information removed, we recommend requesting removal directly through your county’s website.

Date Event Price List to Sale Price per Sq Ft
12/14/2018 12/14/18 Sold $173,500 -8.2% $49 / Sq Ft
11/14/2018 11/14/18 Pending -- -- --
10/22/2018 10/22/18 For Sale $189,000 -- $53 / Sq Ft
Source: State-Wide MLS

Tax History

We collect this data history from publicly available records. To have your information removed, we recommend requesting removal directly through your county’s website.

Year Tax Paid Tax Assessment Tax Assessment Total Assessment is a certain percentage of the fair market value that is determined by local assessors to be the total taxable value of land and additions on the property. Land Improvement
2025 $7,923 $518,200 $63,700 $454,500
2024 $7,746 $378,400 $52,800 $325,600
2023 $7,594 $378,400 $52,800 $325,600
2022 $7,473 $378,400 $52,800 $325,600
2021 $7,114 $238,000 $42,200 $195,800
2020 $7,114 $238,000 $42,200 $195,800
2019 $6,978 $238,000 $42,200 $195,800
2018 $5,981 $163,800 $43,800 $120,000
2017 $6,216 $163,800 $43,800 $120,000
2016 $6,105 $163,800 $43,800 $120,000
2015 $6,828 $183,200 $43,800 $139,400
2014 $6,678 $183,200 $43,800 $139,400
Source: Public Records

Agents Affiliated with this Home

  • Section Image
  • Section Image
See All Agents

Map

Source: State-Wide MLS

MLS Number: 1207706

State-Wide MLS
Your Personal Tour Guide

Ask me questions while you tour the home.