
Jamie Frontiero
William Raveis Real Estate
(207) 994-8142
91 Total Sales
3 in Pelham
$645K - $880K Price Range
Estimated Value: $1,190,034
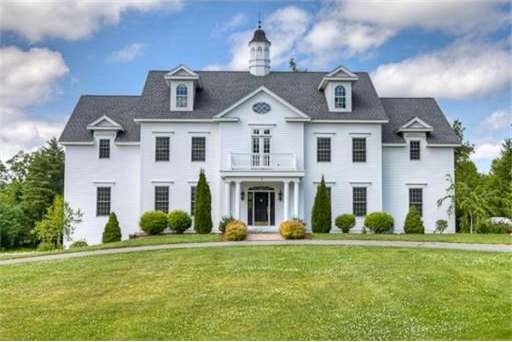

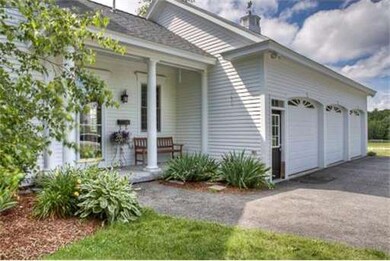
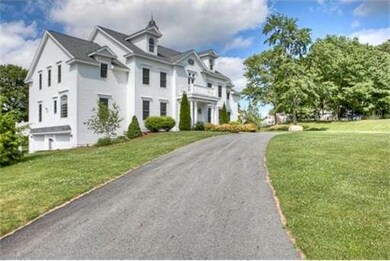
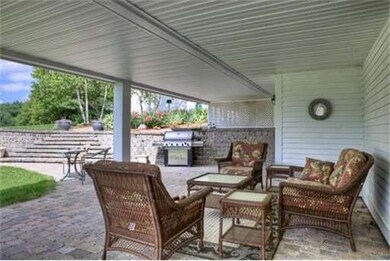
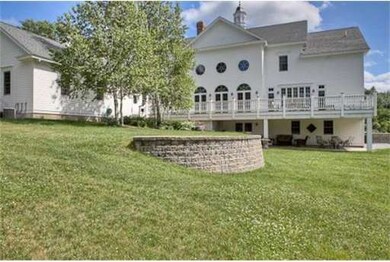
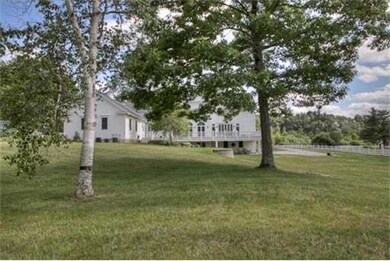
This majestic colonial is situated on an exclusive cul-de-sac surrounded by almost 5 acres of manicured grounds. Graciously scaled rooms and a grand soaring staircase will impress you from the moment you arrive. Beautiful Brazilian Cherry Flooring, Professional Appliances, Expansive Views and Bedroom Suites are just a few of the many delightful details that make this home one of a kind. The interesting architectural elements allow for an abundance of natural sunlight throughout. Call today!
Last Agent to Sell the Property
Berkshire Hathaway HomeServices Verani Realty Listed on: 09/08/2011
Last Buyer's Agent
Berkshire Hathaway HomeServices Verani Realty Listed on: 09/08/2011
Home Type
Single Family
Year Built
2003
Lot Details
4.91 Acres
We collect this data history from publicly available records. To have your information removed, we recommend requesting removal directly through your county’s website.
Jamie Frontiero
William Raveis Real Estate
(207) 994-8142
91 Total Sales
3 in Pelham
$645K - $880K Price Range
Rob Labrecque
BHHS Verani Londonderry
(351) 666-6408
51 Total Sales
1 in Pelham
$675,000 Price
Kimberley Tufts
EXP Realty
(855) 714-1765
230 Total Sales
4 in Pelham
$550K - $910K Price Range
Kathy Perdue
RE/MAX Synergy
(603) 288-1401
76 Total Sales
1 in Pelham
$265,000 Price
Wayne Labrecque
EXP Realty
(351) 208-1528
35 Total Sales
1 in Pelham
$763,500 Price
Robin Moore
Churchill Properties
(401) 309-0652
42 Total Sales
1 in Pelham
$754,290 Price
We collect this data history from publicly available records. To have your information removed, we recommend requesting removal directly through your county’s website.
| Date | Buyer | Sale Price | Title Company |
|---|---|---|---|
| -- | None Available | ||
| Lenzi Sandra | $581,250 | -- | |
| Gagnon Kelly | -- | -- | |
| Lee Laurie | -- | -- | |
| Gagnon Lorraine | $40,000 | -- | |
| Gagnon Lorraine T | $100,000 | -- |
We collect this data history from publicly available records. To have your information removed, we recommend requesting removal directly through your county’s website.
| Date | Status | Borrower | Loan Amount |
|---|---|---|---|
| Previous Owner | $315,000 | ||
| Previous Owner | -- | $620,000 | |
| Previous Owner | Gagnon Kelly | $381,000 | |
| Closed | Lee Laurie | $386,238 | |
| Closed | Lee Laurie A | $75,000 | |
| Closed | Lee Laurie | $150,000 |
We collect this data history from publicly available records. To have your information removed, we recommend requesting removal directly through your county’s website.
| Year | Tax Paid | Tax Assessment Tax Assessment Total Assessment is a certain percentage of the fair market value that is determined by local assessors to be the total taxable value of land and additions on the property. | Land | Improvement |
|---|---|---|---|---|
| 2025 | $7,113 | $702,900 | $303,000 | $399,900 |
| 2024 | $6,879 | $658,300 | $288,800 | $369,500 |
| 2023 | $6,656 | $574,800 | $251,300 | $323,500 |
| 2022 | $6,630 | $539,500 | $228,600 | $310,900 |
| 2021 | $0 | $512,200 | $207,700 | $304,500 |
| 2020 | $9,923 | $483,300 | $201,500 | $281,800 |
| 2019 | $6,362 | $462,700 | $199,200 | $263,500 |
| 2018 | $6,379 | $451,100 | $199,200 | $251,900 |
| 2017 | $6,338 | $437,100 | $199,200 | $237,900 |
| 2016 | $6,282 | $423,300 | $191,500 | $231,800 |
| 2015 | $6,069 | $406,500 | $191,500 | $215,000 |
| 2014 | $5,682 | $392,100 | $191,500 | $200,600 |
AM
Seller's Agent in 2012
Ann Margaret McKillop
Berkshire Hathaway HomeServices Verani Realty
(603) 479-6559
29 Total Sales
Source: MLS Property Information Network (MLS PIN)
MLS Number: 71284436
APN: DRAC-000013-000000-000002
Disclaimer: Certain information contained herein is derived from information provided by parties other than Homes.com. All information provided is deemed reliable, but is not guaranteed to be accurate and should be independently verified.
The property listing data and information, or the Images, set forth herein were provided to MLS Property Information Network, Inc. from third party sources, including sellers, lessors and public records, and were compiled by MLS Property Information Network, Inc. The property listing data and information, and the Images, are for the personal, non-commercial use of consumers having a good faith interest in purchasing or leasing listed properties of the type displayed to them and may not be used for any purpose other than to identify prospective properties which such consumers may have a good faith interest in purchasing or leasing. MLS Property Information Network, Inc. and its subscribers disclaim any and all representations and warranties as to the accuracy of the property listing data and information, or as to the accuracy of any of the Images, set forth herein.
Ask me questions while you tour the home.