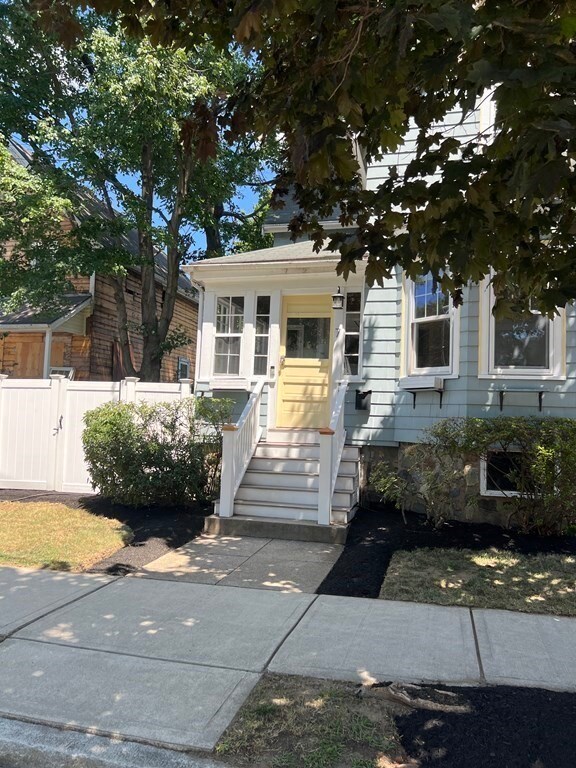
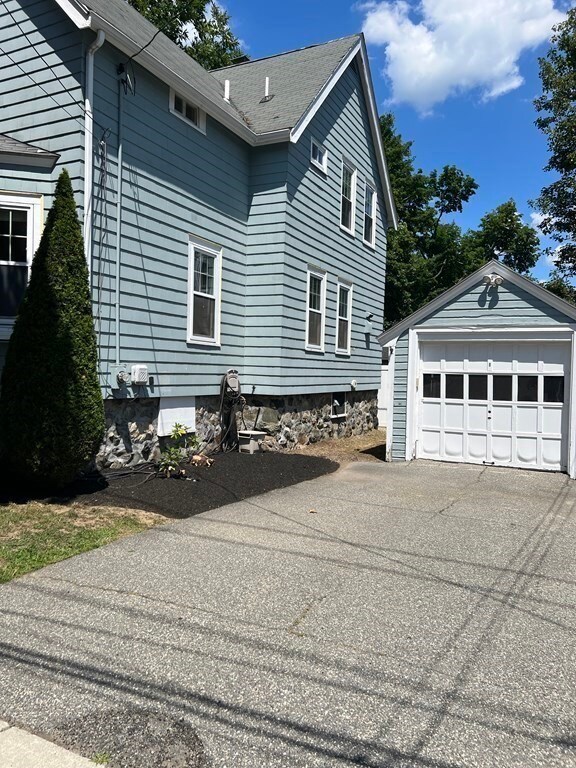
NOT LISTED FOR SALE

Estimated Value: $764,128

3 Beds
1 Bath
1,300 Sq Ft
$588/Sq Ft Est. Value

Sale Details

Date Sold: September 15, 2022

Last sale price $605,000 $465 Per Sq Ft

Est. 26% increase in value since last sale

Current estimated payment $4,722 / mo

59 Days on Market

Highlights

  • Medical Services
  • Deck
  • Wood Flooring
  • Colonial Architecture
  • Property is near public transit and schools
  • 1 Car Detached Garage

About This Home

As of September 2022

Welcome to 7 Briggs Street a charming Highlands Colonial with a flexible floor plan. This 7 room 3 bed 1 bath home is loaded with period details. The three season porch welcomes you into this sun-filled home which boasts picture frame wainscoting, high ceilings, bay windows, and a large foyer. The 1st floor family room, updated bath, hardwood floors, some new windows, an updated gas heating system and water heater make this a must see! If that wasn't enough the flat fenced Beacon Hill style backyard is a great place to have your morning cup of coffee. The one car garage and wide driveway round out this lovely home. This is an ideal location for Melrose restaurants, Whole Foods, the commuter rail, bus routes and schools. You don't want to miss this great opportunity. Stop by the open houses this Saturday and Sunday!

Last Agent to Sell the Property

Jennifer Duff

Brad Hutchinson Real Estate Listed on: 06/01/2022

Last Buyer's Agent

Marjie and Phil

Gibson Sotheby's International Realty

Gibson Sotheby's International Realty

Home Details

Home Type

  • Single Family

Est. Annual Taxes

  • $6,128

Year Built

  • Built in 1915

Lot Details

  • 3,123 Sq Ft Lot
  • Fenced
  • Level Lot
  • Property is zoned URB

Parking

  • 1 Car Detached Garage
  • Driveway
  • Open Parking

Home Design

  • Colonial Architecture
  • Stone Foundation
  • Frame Construction
  • Shingle Roof

Interior Spaces

  • 1,300 Sq Ft Home
  • Ceiling Fan
  • Bay Window
  • Gas Dryer Hookup

Kitchen

  • Range
  • Dishwasher
  • Disposal

Flooring

  • Wood
  • Ceramic Tile
  • Vinyl

Bedrooms and Bathrooms

  • 3 Bedrooms
  • Primary bedroom located on second floor
  • 1 Full Bathroom
  • Bathtub with Shower

Unfinished Basement

  • Basement Fills Entire Space Under The House
  • Laundry in Basement

Outdoor Features

  • Deck
  • Enclosed Patio or Porch
  • Rain Gutters

Location

  • Property is near public transit and schools

Schools

  • Lottery Elementary School
  • Melrose Middle School
  • Melrose High School

Utilities

  • No Cooling
  • Forced Air Heating System
  • 1 Heating Zone
  • Heating System Uses Natural Gas
  • 100 Amp Service
  • Gas Water Heater

Community Details

  • Medical Services
  • Shops

Listing and Financial Details

  • Assessor Parcel Number M:D13 P:0000021,659721

Home Details

Home Type

Single Family

Est. Annual Taxes

$6,128

Year Built

Built in 1915

Lot Details

3,123 Sq Ft Lot

Parking

1

Listing Details

  • Property Type: Residential
  • Property Sub Type: Single Family Residence
  • Architectural Style: Colonial
  • Year Built: 1915
  • Year Built Details: Actual
  • SUB AGENCY OFFERED: No
  • Year Round: Yes
  • Compensation Based On: Gross/Full Sale Price
  • ResoPropertyType: Residential
  • ResoBuildingAreaSource: PublicRecords
  • Special Features: VirtualTour

Interior Features

  • Flooring: Wood, Vinyl
  • Fireplace YN: No
  • Appliances: Range,Dishwasher,Disposal,Refrigerator, Gas Water Heater, Utility Connections for Electric Range, Utility Connections for Electric Oven, Utility Connections for Gas Dryer
  • Total Bedrooms: 3
  • Room Bedroom2 Level: Second
  • Room Bedroom2 Features: Ceiling Fan(s), Closet, Flooring - Hardwood
  • Room Bedroom3 Features: Closet, Flooring - Hardwood
  • Room Bedroom3 Level: Second
  • Full Bathrooms: 1
  • Total Bathrooms: 1
  • Room Master Bedroom Features: Ceiling Fan(s), Closet, Flooring - Hardwood
  • Room Master Bedroom Level: Second
  • Bathroom 1 Features: Bathroom - Full, Bathroom - Tiled With Tub & Shower, Flooring - Stone/Ceramic Tile
  • Bathroom 1 Level: Second
  • Room Dining Room Features: Flooring - Vinyl
  • Room Dining Room Level: First
  • Room Family Room Level: First
  • Room Family Room Features: Flooring - Hardwood
  • Room Kitchen Level: First
  • Room Kitchen Features: Flooring - Vinyl
  • Laundry Features: In Basement
  • Room Living Room Level: First
  • Room Living Room Features: Flooring - Hardwood, Window(s) - Bay/Bow/Box
  • Basement: Full, Unfinished
  • Living Area: 1300
  • MAIN LO: B11101
  • MAIN SO: AN6181

Exterior Features

  • Exterior Features: Rain Gutters
  • Construction Materials: Frame
  • Fencing: Fenced/Enclosed, Fenced
  • Foundation Details: Stone
  • Patio And Porch Features: Porch - Enclosed, Deck
  • Road Frontage Type: Public
  • Roof: Shingle
  • Waterfront YN: No

Garage/Parking

  • Garage Spaces: 1
  • Attached Garage YN: No
  • Carport Y N: No
  • Covered Parking Spaces: 1
  • Garage YN: Yes
  • Open Parking YN: Yes
  • Parking Features: Detached, Paved Drive, Paved
  • Total Parking Spaces: 2

Utilities

  • Sewer: Public Sewer
  • Utilities: for Electric Range, for Electric Oven, for Gas Dryer
  • Cooling: None
  • Heating: Forced Air, Natural Gas
  • Cooling Y N: No
  • Electric: 100 Amp Service
  • Heating YN: Yes
  • Water Source: Public
  • HEAT ZONES: 1
  • COOLING ZONES: 0

Condo/Co-op/Association

  • Community Features: Public Transportation, Shopping, Medical Facility, House of Worship, Public School
  • Senior Community YN: No

Lot Info

  • Parcel Number: M:D13 P:0000021,659721
  • Zoning: URB
  • Farm Land Area Units: Square Feet
  • Lot Features: Level
  • Lot Size Acres: 0.07
  • Lot Size Sq Ft: 3123
  • Lot Size Units: Acres
  • Property Attached YN: No
  • ResoLotSizeUnits: Acres

Tax Info

  • Tax Year: 2022
  • Tax Annual Amount: 6128

Multi Family

  • Basement Included Sq Ft: No

MLS Schools

  • High School: Melrose High
  • Elementary School: Lottery
  • Middle Or Junior School: Melrose Middle

Ownership History

We collect this data history from publicly available records. To have your information removed, we recommend requesting removal directly through your county’s website.

Date Name Owned For Owner Type

Purchase Details

Listed on
Jun 1, 2022
Closed on
Sep 15, 2022
Sold by
Bought by
Seller's Agent
Jennifer Duff
Brad Hutchinson Real Estate
Buyer's Agent
Marjie and Phil
Gibson Sotheby's International Realty
List Price
$664,500
Sold Price
$605,000
Premium/Discount to List
-$59,500
-8.95%
Current Estimated Value
$764,128

Home Financials for this Owner

Home Financials are based on the most recent Mortgage that was taken out on this home.
Estimated Appreciation
$159,128
Avg. Annual Appreciation
6.08%
Original Mortgage
$484,000
Outstanding Balance
$451,532
Interest Rate
4.25%
Mortgage Type
Purchase Money Mortgage
Estimated Equity
$309,272

Purchase Details

Closed on
Sep 18, 2020
Sold by
Bought by

Home Financials for this Owner

Home Financials are based on the most recent Mortgage that was taken out on this home.
Original Mortgage
$297,000
Interest Rate
2.9%
Mortgage Type
New Conventional

Purchase Details

Closed on
May 1, 2017
Sold by
Bought by

Purchase Details

Closed on
Aug 12, 2011
Sold by
Bought by

Purchase Details

Closed on
Aug 6, 2004
Sold by
Bought by

Home Financials for this Owner

Home Financials are based on the most recent Mortgage that was taken out on this home.
Original Mortgage
$54,450
Interest Rate
6.2%
Mortgage Type
Purchase Money Mortgage

Purchase Details

Closed on
Oct 22, 1996
Sold by
Bought by
Source: Public Records
Create a Home Valuation Report for This Property
The Home Valuation Report is an in-depth analysis detailing your home's value as well as a comparison with similar homes in the area

Home Values in the Area

Source: Public Records

Average Home Value in this Area


Source: Public Records

Purchase History

We collect this data history from publicly available records. To have your information removed, we recommend requesting removal directly through your county’s website.

Date Buyer Sale Price Title Company
$605,000 None Available
-- None Available
-- --
$345,000 --
$363,000 --
$363,000 --
$158,000 --
Source: Public Records

Mortgage History

We collect this data history from publicly available records. To have your information removed, we recommend requesting removal directly through your county’s website.

Date Status Borrower Loan Amount
Open $484,000
Previous Owner $297,000
Closed $320,900
Closed $334,243
Closed $320,000
Closed $290,400
Previous Owner $54,450
Source: Public Records

Property History

We collect this data history from publicly available records. To have your information removed, we recommend requesting removal directly through your county’s website.

Date Event Price List to Sale Price per Sq Ft
09/15/2022 09/15/22 Sold $605,000 -3.8% $465 / Sq Ft
07/31/2022 07/31/22 Pending -- -- --
07/31/2022 07/31/22 Price Changed $629,000 -1.6% $484 / Sq Ft
07/12/2022 07/12/22 Price Changed $639,000 -1.5% $492 / Sq Ft
06/22/2022 06/22/22 Price Changed $649,000 -2.3% $499 / Sq Ft
06/01/2022 06/01/22 For Sale $664,500 -- $511 / Sq Ft
Source: MLS Property Information Network (MLS PIN)

Tax History

We collect this data history from publicly available records. To have your information removed, we recommend requesting removal directly through your county’s website.

Year Tax Paid Tax Assessment Tax Assessment Total Assessment is a certain percentage of the fair market value that is determined by local assessors to be the total taxable value of land and additions on the property. Land Improvement
2025 $6,325 $638,900 $382,800 $256,100
2024 $6,180 $622,400 $371,900 $250,500
2023 $6,477 $621,600 $360,900 $260,700
2022 $6,128 $579,800 $328,100 $251,700
2021 $5,914 $540,100 $306,300 $233,800
2020 $5,970 $540,300 $306,300 $234,000
2019 $5,289 $489,300 $273,400 $215,900
2018 $5,111 $451,100 $235,200 $215,900
2017 $4,898 $415,100 $218,800 $196,300
2016 $4,821 $391,000 $218,800 $172,200
2015 $4,728 $364,800 $207,800 $157,000
2014 $4,554 $342,900 $185,900 $157,000
Source: Public Records

Agents Affiliated with this Home

  • Section Image
  • Section Image
See All Agents

Map

Source: MLS Property Information Network (MLS PIN)

MLS Number: 72990025

MLS Property Information Network (MLS PIN)

APN: MELR-000013D-000000-000021

Your Personal Tour Guide

Ask me questions while you tour the home.