
Sean Quinn
COMPASS NEW JERSEY, LLC
(862) 860-1996
45 Total Sales
3 in Maplewood
$357K - $675K Price Range
Estimated Value: $1,620,001
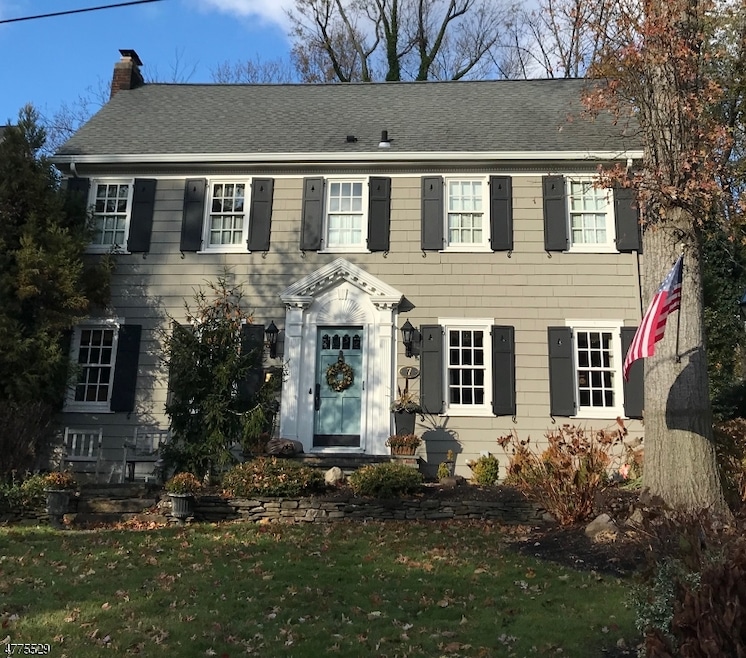
Gorgeous classic colonial, warm, inviting & sun-filled, stroll through pleasant path to NYC trains & Village. 4BR, 4.1 Bath featuring open kitchen, French doors to private patio & fenced-in yard... Entertain year-round throughout home, w. formal dining room, open-flow kitchen with sunny high-ceiling conservatory, relaxing family room, and finished basement. Period details, classic decor across four finished levels. Master bedroom ensuite w closets, spa-like bathroom. 3rd fl has full bathroom, ideal space for guests or home office. CAC, new windows, and freshly painted interior. This home is truly a treasure!
Last Agent to Sell the Property
CAROL FARDIN
KELLER WILLIAMS REALTY Listed on: 02/05/2018
We collect this data history from publicly available records. To have your information removed, we recommend requesting removal directly through your county’s website.
Sean Quinn
COMPASS NEW JERSEY, LLC
(862) 860-1996
45 Total Sales
3 in Maplewood
$357K - $675K Price Range
Roseann O'Keefe
NextHome Premier
(848) 800-4213
155 Total Sales
1 in Maplewood
$584,000 Price
Lisa Tomasella
Berkshire Hathaway Home Services Van Der Wende Properties
(973) 406-4906
183 Total Sales
2 in Maplewood
$605,000 Price Range
Curtis Wright
THE AGENCY ONE ROCK
(862) 500-5537
62 Total Sales
6 in Maplewood
$247K - $1M Price Range
Tonya Keyes
KEYES RED DOOR REALTY & ASSOCIATES LLC
(848) 281-0541
37 Total Sales
2 in Maplewood
$615,000 Price Range
Lisa Molinari
WEICHERT REALTORS
(908) 402-4173
72 Total Sales
1 in Maplewood
$689,900 Price
We collect this data history from publicly available records. To have your information removed, we recommend requesting removal directly through your county’s website.
| Date | Buyer | Sale Price | Title Company |
|---|---|---|---|
| $364,500 | -- | ||
| Mannes Scott | $274,000 | -- |
We collect this data history from publicly available records. To have your information removed, we recommend requesting removal directly through your county’s website.
| Date | Status | Borrower | Loan Amount |
|---|---|---|---|
| Open | $275,812 |
We collect this data history from publicly available records. To have your information removed, we recommend requesting removal directly through your county’s website.
| Date | Event | Price | List to Sale | Price per Sq Ft |
|---|---|---|---|---|
| 04/09/2018 04/09/18 | Sold | $989,000 | +10.0% | $416 / Sq Ft |
| 02/12/2018 02/12/18 | Pending | -- | -- | -- |
| 02/05/2018 02/05/18 | For Sale | $899,000 | -- | $379 / Sq Ft |
We collect this data history from publicly available records. To have your information removed, we recommend requesting removal directly through your county’s website.
| Year | Tax Paid | Tax Assessment Tax Assessment Total Assessment is a certain percentage of the fair market value that is determined by local assessors to be the total taxable value of land and additions on the property. | Land | Improvement |
|---|---|---|---|---|
| 2026 | $29,770 | $1,239,900 | $585,900 | $654,000 |
| 2025 | $29,770 | $1,239,900 | $585,900 | $654,000 |
| 2024 | $27,699 | $1,239,900 | $585,900 | $654,000 |
| 2022 | $27,009 | $766,000 | $347,200 | $418,800 |
| 2021 | $26,190 | $766,000 | $347,200 | $418,800 |
| 2020 | $25,447 | $766,000 | $347,200 | $418,800 |
| 2019 | $24,711 | $766,000 | $347,200 | $418,800 |
| 2018 | $20,448 | $650,600 | $347,200 | $303,400 |
| 2017 | $19,837 | $650,600 | $347,200 | $303,400 |
| 2016 | $20,393 | $553,400 | $297,200 | $256,200 |
| 2015 | $19,922 | $553,400 | $297,200 | $256,200 |
| 2014 | $19,502 | $553,400 | $297,200 | $256,200 |
CF
Seller's Agent in 2018
CAROL FARDIN
KELLER WILLIAMS REALTY
Buyer's Agent in 2018
Ann Laskowski
COMPASS NEW JERSEY, LLC
(917) 586-3018
114 Total Sales
Source: Garden State MLS
MLS Number: 3444461
APN: 11-00013-05-00120
Disclaimer: Certain information contained herein is derived from information provided by parties other than Homes.com. All information provided is deemed reliable, but is not guaranteed to be accurate and should be independently verified.
The data relating to real estate for sale on this website comes in part from the IDX Program of Garden State Multiple Listing Service, L.L.C. Real estate listings held by other brokerage firms are marked as IDX Listing.
Information deemed reliable but not guaranteed.
Copyright © 2026 Garden State Multiple Listing Service, L.L.C. All rights reserved.
Notice: The dissemination of listings on this website does not constitute the consent required by N.J.A.C. 11:5.6.1 (n) for the advertisement of listings exclusively for sale by another broker. Any such consent must be obtained in writing from the listing broker.
This information is being provided for Consumers’ personal, non-commercial use and may not be used for any purpose other than to identify prospective properties Consumers may be interested in purchasing.
Ask me questions while you tour the home.