
Jim Nicklas
Responds Quickly
The Pineapple Group, LLC.
(717) 748-4664
110 Total Sales
1 in Carroll Valley
$2,500 Price
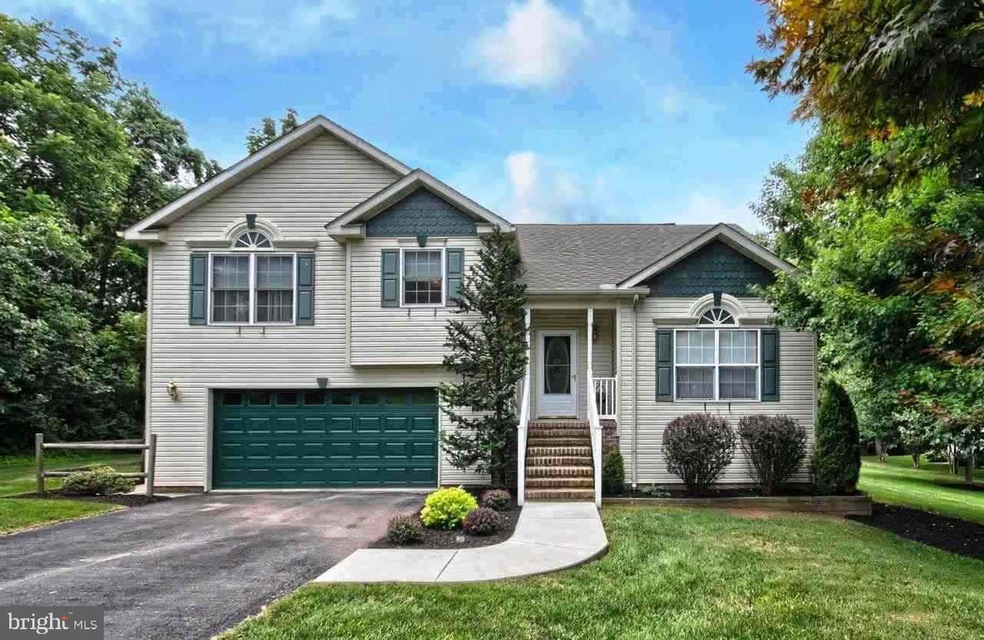
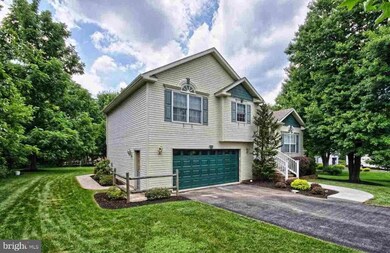
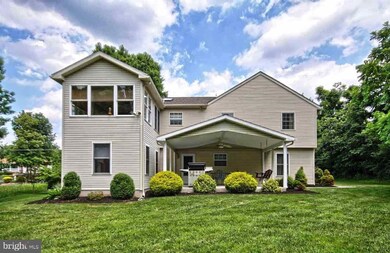
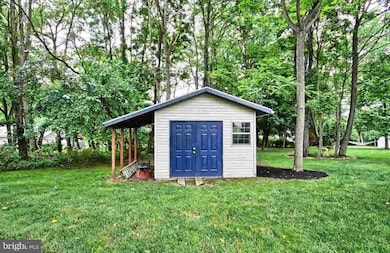
Estimated Value: $363,000 - $396,000
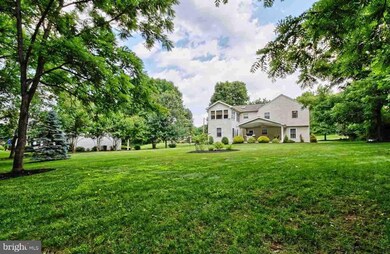
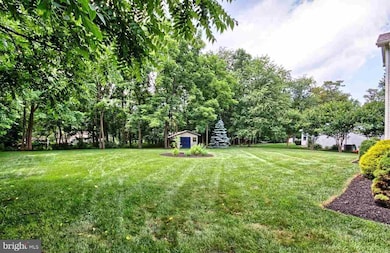
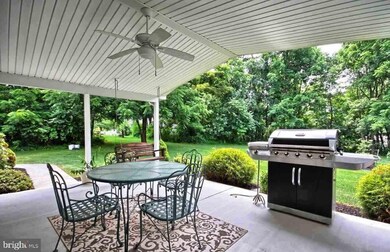
Stunning 4 bedroom, 2.5 bath home on a secluded cul-de-sac in Fairfield! Granite Countertops, ceramic tile, & hardwood floors. Economical Natural Gas Heat, fireplace, and an outside grill with natural gas hookup! 22 x 14 Covered Rear Patio for entertaining! Beautiful, spacious yard w/ Shed. Attached 2 car garage. Lots of house for the $- tons of space & storage!
Last Agent to Sell the Property
(717) 642-9400 donnysamson@samsonproperties.net Samson Properties License #AB066794 Listed on: 06/06/2016
Last Buyer's Agent
(717) 334-4674 sites@sitesrealtyinc.com Sites Realty, Inc. License #RM044314A
We collect this data history from publicly available records. To have your information removed, we recommend requesting removal directly through your county’s website.
Jim Nicklas
The Pineapple Group, LLC.
(717) 748-4664
110 Total Sales
1 in Carroll Valley
$2,500 Price
Amalia Marshall
Iron Valley Real Estate of Central PA
(717) 912-9447
120 Total Sales
9 in Carroll Valley
$7K - $550K Price Range
Pam Bowers
Mountain Realty ERA Powered
(717) 640-3451
120 Total Sales
6 in Carroll Valley
$50K - $380K Price Range
Lori Hockensmith
Iron Valley Real Estate Hanover
(717) 640-3397
131 Total Sales
1 in Carroll Valley
$349,900 Price
Ysmaine Domiciano
NextHome Dream Seekers Realty
(223) 213-7056
182 Total Sales
5 in Carroll Valley
$20K - $360K Price Range
Stephanie Coho
Compass RE
(856) 351-5461
240 Total Sales
2 in Carroll Valley
$20K - $25K Price Range
We collect this data history from publicly available records. To have your information removed, we recommend requesting removal directly through your county’s website.
| Date | Buyer | Sale Price | Title Company |
|---|---|---|---|
| $240,000 | None Available | ||
| $247,500 | None Available | ||
| $265,900 | -- | ||
| -- | -- |
We collect this data history from publicly available records. To have your information removed, we recommend requesting removal directly through your county’s website.
| Date | Status | Borrower | Loan Amount |
|---|---|---|---|
| Open | $190,000 | ||
| Previous Owner | $243,016 | ||
| Previous Owner | $134,000 | ||
| Previous Owner | $50,000 | ||
| Previous Owner | $135,000 | ||
| Previous Owner | $38,000 | ||
| Previous Owner | $25,000 | ||
| Previous Owner | $182,000 |
We collect this data history from publicly available records. To have your information removed, we recommend requesting removal directly through your county’s website.
| Date | Event | Price | List to Sale | Price per Sq Ft | Prior Sale |
|---|---|---|---|---|---|
| 10/28/2016 10/28/16 | Sold | $240,000 | -2.0% | $114 / Sq Ft | |
| 09/09/2016 09/09/16 | Pending | -- | -- | -- | |
| 06/06/2016 06/06/16 | For Sale | $244,900 | -1.1% | $116 / Sq Ft | |
| 09/26/2014 09/26/14 | Sold | $247,500 | -4.8% | $117 / Sq Ft | View Prior Sale |
| 08/23/2014 08/23/14 | Pending | -- | -- | -- | |
| 07/07/2014 07/07/14 | For Sale | $259,900 | -- | $123 / Sq Ft |
We collect this data history from publicly available records. To have your information removed, we recommend requesting removal directly through your county’s website.
| Year | Tax Paid | Tax Assessment Tax Assessment Total Assessment is a certain percentage of the fair market value that is determined by local assessors to be the total taxable value of land and additions on the property. | Land | Improvement |
|---|---|---|---|---|
| 2026 | $5,185 | $254,500 | $78,500 | $176,000 |
| 2025 | $5,124 | $254,500 | $78,500 | $176,000 |
| 2024 | $4,839 | $254,500 | $78,500 | $176,000 |
| 2023 | $4,586 | $254,500 | $78,500 | $176,000 |
| 2022 | $4,586 | $254,500 | $78,500 | $176,000 |
| 2021 | $4,465 | $254,500 | $78,500 | $176,000 |
| 2020 | $4,424 | $254,500 | $78,500 | $176,000 |
| 2019 | $4,352 | $254,500 | $78,500 | $176,000 |
| 2018 | $4,306 | $254,500 | $78,500 | $176,000 |
| 2017 | $4,159 | $254,500 | $78,500 | $176,000 |
| 2016 | -- | $254,900 | $78,900 | $176,000 |
| 2015 | -- | $241,400 | $78,900 | $162,500 |
| 2014 | -- | $241,400 | $78,900 | $162,500 |
Seller's Agent in 2016
Trish Rowe
Samson Properties
(717) 253-4178
51 Total Sales
Buyer's Agent in 2016
David Sites
Sites Realty, Inc.
(717) 253-0580
263 Total Sales
Seller's Agent in 2014
Al Oussoren
RE/MAX
(800) 634-0081
61 Total Sales
J
Buyer's Agent in 2014
Jan Gallart
Century 21 Advantage Gold
Source: Bright MLS
MLS Number: 1003011013
APN: 43-007-0003-000
Disclaimer: Certain information contained herein is derived from information provided by parties other than Homes.com. All information provided is deemed reliable, but is not guaranteed to be accurate and should be independently verified.
The data relating to real estate for sale on this website appears in part through the BRIGHT Internet Data Exchange program, a voluntary cooperative exchange of property listing data between licensed real estate brokerage firms, and is provided by BRIGHT through a licensing agreement.
Listing information is from various brokers who participate in the Bright MLS IDX program and not all listings may be visible on the site.
The property information being provided on or through the website is for the personal, non-commercial use of consumers and such information may not be used for any purpose other than to identify prospective properties consumers may be interested in purchasing.
Some properties which appear for sale on the website may no longer be available because they are for instance, under contract, sold or are no longer being offered for sale.
Property information displayed is deemed reliable but is not guaranteed.
Copyright 2026 Bright MLS, Inc.
Ask me questions while you tour the home.