NOT LISTED FOR SALE
3 Beds
2.5 Baths
1,958 Sq Ft
2.24 Acre Lot

Sale Details

Date Sold: July 12, 2024

Last sale price $645,539 $330 Per Sq Ft

22 Days on Market

Highlights

  • 2.24 Acre Lot
  • Wood Flooring
  • Tankless Water Heater
  • Deck
  • Air Conditioning
  • En-Suite Primary Bedroom

About This Home

As of July 2024

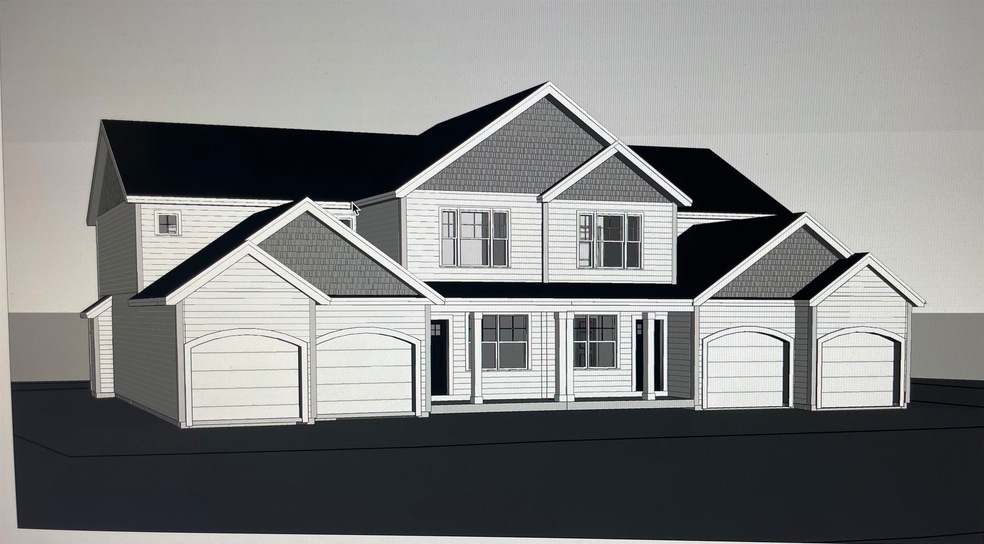
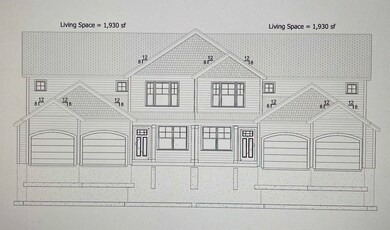
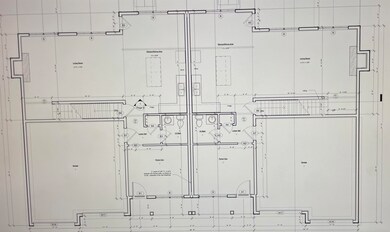
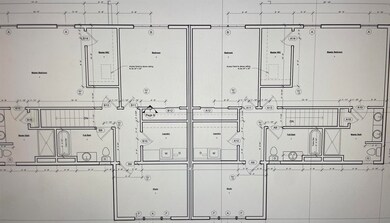
NEW CONSTRUCTION DUPLEX! This spacious 3 bedroom floor plan offers an open concept kitchen/dining overlooking the family room. An office with French doors off the entry completes the main floor. The second floor has a large primary bedroom suite, two additional bedrooms and full bath, as well as laundry room. A full basement for storage or future finishing as well as a two-car attached garage. All this in a quiet and tranquil setting in a new subdivision of single-family homes, just minutes from I-93 and Tuscan Village! Two duplex lots will share a private road/driveway situated in the new Trolley Lane subdivision. Estimated completion date of Spring 2024.

Last Agent to Sell the Property

Melanie Norcross

Keller Williams Gateway Realty/Salem License #065223 Listed on: 09/11/2023

Keller Williams Gateway Realty/Salem

Last Buyer's Agent

Kathryn Orso

New Homes Real Estate LLC License #062109

Property Details

Home Type

  • Condominium

Lot Details

  • Property fronts a private road
  • Landscaped

Parking

  • 2 Car Garage
  • Shared Driveway

Home Design

  • Home to be built
  • Concrete Foundation
  • Wood Frame Construction
  • Architectural Shingle Roof
  • Vinyl Siding

Interior Spaces

  • 2-Story Property
  • Combination Kitchen and Dining Room
  • Unfinished Basement
  • Walk-Up Access
  • Laundry on upper level

Kitchen

  • Electric Range
  • Microwave
  • Dishwasher

Flooring

  • Wood
  • Carpet
  • Tile

Bedrooms and Bathrooms

  • 3 Bedrooms
  • En-Suite Primary Bedroom

Outdoor Features

  • Deck

Schools

  • Pelham Elementary School
  • Pelham Memorial Middle School
  • Pelham High School

Utilities

  • Air Conditioning
  • Forced Air Heating System
  • Heating System Uses Gas
  • 200+ Amp Service
  • Private Water Source
  • Drilled Well
  • Tankless Water Heater
  • Shared Septic
  • Internet Available
  • Cable TV Available

Community Details

  • Master Insurance
  • Trolley Lane Subdivision

Listing and Financial Details

  • Tax Lot 13-2-1

Property Details

Home Type

Condominium

Lot Details

2.24 Acres

Parking

2

Listing Details

  • Status Detail: Closed
  • Development Subdivision: Trolley Lane Subdivision
  • Directions: GPS: 1205 Bridge St., Pelham - Trolley Lane is across the street. Caboose Lane is a Private Driveway off of Trolley Lane after house at 26 Trolley Lane.
  • Units per Building: 2
  • Construction: Pre-Construction
  • Total Stories: 2
  • Price Per Sq Ft: 329.69
  • Property Class: Residential
  • Property Type: Condo
  • List Agent: 25060
  • Unique Disclaimer: The listing broker's offer of compensation is made only to other real estate licensees who are participant members of PrimeMLS.
  • Display On Internet: Internet - Cable
  • Architectural Style: Duplex
  • ResoLotFeatures: Landscaped, Level
  • Special Features: NewHome
  • Property Sub Type: Condos
  • Stories: 2

Interior Features

  • Appliances: Dishwasher, Microwave, Range - Electric, Water Heater - Tankless
  • Equipment: Air Conditioner
  • Features Interior: Kitchen/Dining, Primary BR w/ BA, Laundry - 2nd Floor
  • Total Bedrooms: 3
  • Flooring: Carpet, Hardwood, Tile
  • Total Bathrooms: 3
  • Half Bathrooms: 1
  • Full Bathrooms: 2
  • Basement: Yes
  • Basement Access Type: Walk-up
  • Basement Description: Unfinished
  • Level 1: Level 1: Bath - 1/2, Level 1: Family Room, Level 1: Kitchen - Eat-in, Level 1: Office/Study
  • Level 2: Level 2: Bedroom, Level 2: Bath - Full, Level 2: Laundry Room, Level 2: Primary Bdm Ste
  • Room 1: Kitchen - Eat-in, 13x20'8, On Level: 1
  • Room 2: Office/Study, 13'4x11'6, On Level: 1
  • Room 3: Family Room, 21'4x13'8, On Level: 1
  • Room 4: Primary BR Suite, 22'10x14'6, On Level: 2
  • Room 5: 2, 14x14'6
  • Room 6: Bedroom, 14x10'6, On Level: 2
  • Room 7: Bath - Full, On Level: 2
  • Room 8: Bath - 1/2, 6'6x5'4, On Level: 1
  • Room 9: Laundry Room, On Level: 2
  • Sq Ft - Apx Finished AG: 1958
  • Sq Ft - Apx Total: 2833
  • Sq Ft - Apx Total Finished: 1958
  • Sq Ft - Apx Unfinished BG: 875

Exterior Features

  • Driveway: Common/Shared, Paved
  • Foundation: Concrete
  • Road Frontage: TBD
  • Roads: Private
  • Roof: Shingle - Architectural
  • Features Exterior: Deck
  • Construction Type: Wood Frame, Vinyl Siding

Garage/Parking

  • Garage Capacity: 2
  • Parking: Attached
  • Garage: Yes

Utilities

  • Cable Company: Comcast
  • Electric: 200 Amp
  • Fuel Company: Eastern Propane
  • Sewer: Septic Shared
  • Heating Fuel: Gas - LP/Bottle
  • Heating: Forced Air
  • Cooling: Central AC
  • Electric Company: Liberty Utilities
  • Utilities: Cable - Available
  • Water Source: Drilled Well, Private

Condo/Co-op/Association

  • Association Amenities: Master Insurance

Schools

  • Elementary School: Pelham Elementary School
  • High School: Pelham High School

Lot Info

  • Map: 10
  • Lot: 13-2-1
  • Lot Sq Ft: 97574
  • Lot Acres: 2.24
  • Surveyed: Yes
  • Zoning: RES
  • Deed Book: 9626
  • Deed Page: 1650
  • Deed Recorded Type: Warranty

Tax Info

  • Taxes TBD: Yes

MLS Schools

  • School District: Pelham
  • School Middle Jr: Pelham Memorial School
Create a Home Valuation Report for This Property
The Home Valuation Report is an in-depth analysis detailing your home's value as well as a comparison with similar homes in the area

Home Values in the Area

Source: Public Records

Average Home Value in this Area


Source: Public Records

Property History

We collect this data history from publicly available records. To have your information removed, we recommend requesting removal directly through your county’s website.

Date Event Price List to Sale Price per Sq Ft
07/12/2024 07/12/24 Sold $645,539 +7.6% $330 / Sq Ft
10/03/2023 10/03/23 Pending -- -- --
09/11/2023 09/11/23 For Sale $599,900 -- $306 / Sq Ft
Source: PrimeMLS

Agents Affiliated with this Home

  • Section Image
  • Section Image
See All Agents

Map

Source: PrimeMLS

MLS Number: 4969507

PrimeMLS
Your Personal Tour Guide

Ask me questions while you tour the home.