
Rhonda Kelly
Responds Quickly
eXp Realty
(803) 232-8603
132 Total Sales
2 in Carolina Shores
$315K - $360K Price Range
Estimated Value: $169,000 - $241,000
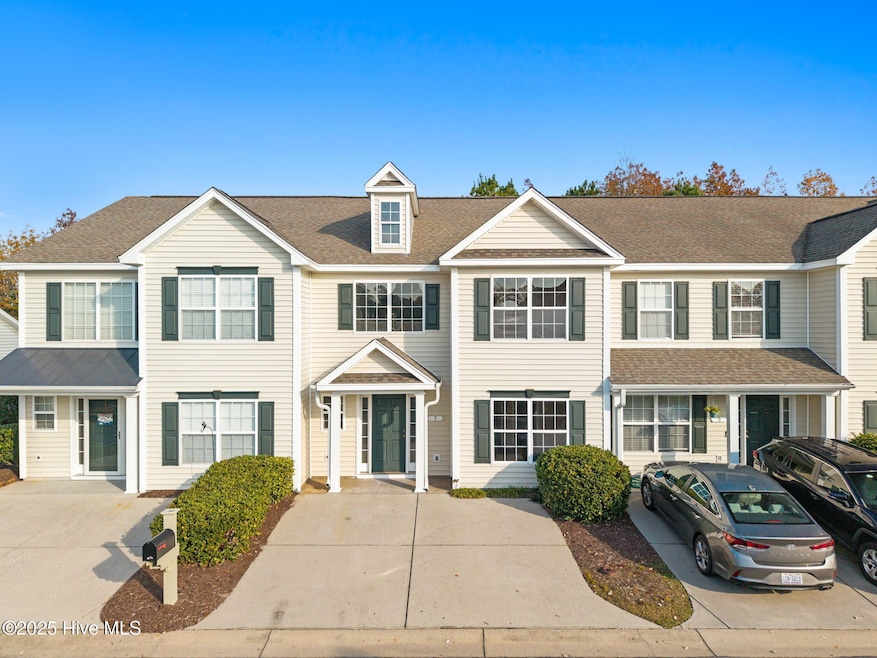
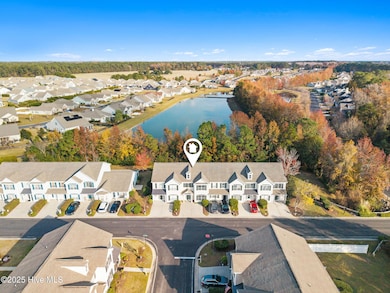
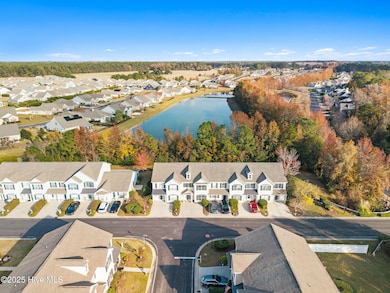
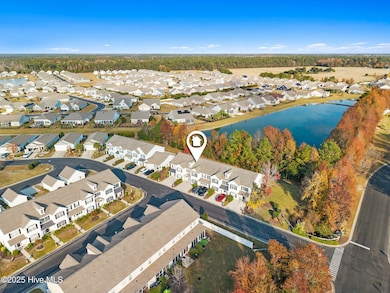
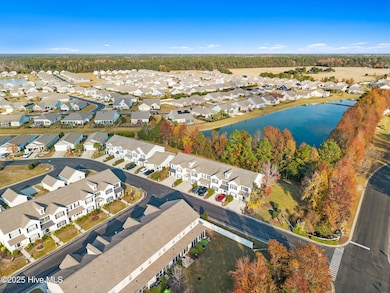
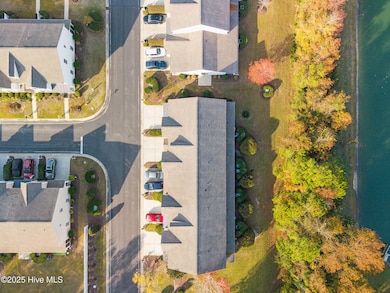
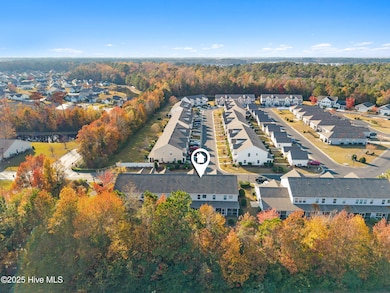
MOTIVATED SELLERS! HOA JUST INSTALLED NEW ROOF JANUARY 2026. Tired of searching? Look no more, this ample sized townhome is waiting for you! Located in The Farm at Brunswick, this amenity rich neighborhood is calling your name. This 2 story home provides an owners suite and a living space on each floor. 3 bedrooms, 3 1/2 baths, open floor plan, and sufficient storage space are some of the features this home offers. Interior walls and ceiling in downstairs living room, dining room, and kitchen area have been recently painted. The carpeting on the stairs has been replaced. 7 Cattle Run Lane can easily be made into your dream home. There is a private screened patio to enjoy your morning coffee. The townhouse is a great opportunity for a primary residence, a second home, or investment property. Imagine relaxing everyday knowing all outdoor maintenance is included in the HOA dues, which means no work for you! Amenities include outdoor pool, clubhouse, fitness center, playground, and walking trails. Location is the key at The Farm at Brunswick because of the proximity to Highway 17, Calabash, Sunset Beach, Ocean Isle Beach, North Myrtle Beach (SC), restaurants, shopping, golfing, fishing, and entertainment galore. Easy access to two airports in Wilmington, NC and Myrtle Beach, SC. Come embrace the serenity and all the right elements for your next move. Check this one out before it's gone! (Home has no appliances or blinds.)
Last Agent to Sell the Property
Coldwell Banker Sea Coast Advantage Listed on: 11/22/2025
We collect this data history from publicly available records. To have your information removed, we recommend requesting removal directly through your county’s website.
Rhonda Kelly
eXp Realty
(803) 232-8603
132 Total Sales
2 in Carolina Shores
$315K - $360K Price Range
Helen Wils
Corcoran HM Properties
(631) 203-1389
61 Total Sales
1 in Carolina Shores
$357,840 Price
Ann Glotfelty
Coldwell Banker Sloane
(910) 407-0681
64 Total Sales
15 in Carolina Shores
$54K - $419K Price Range
Austin Grainger
Brunswick County Holmes Real Estate
(910) 788-3953
69 Total Sales
1 in Carolina Shores
$249,000 Price
The CheekTeam Cheek
The Cheek Team
(910) 294-5632
333 Total Sales
13 in Carolina Shores
$230K - $510K Price Range
Beatty Pittman Real Estate Team LLC
Intracoastal Realty Corporation
(910) 839-7831
603 Total Sales
3 in Carolina Shores
$340K - $380K Price Range
We collect this data history from publicly available records. To have your information removed, we recommend requesting removal directly through your county’s website.
| Date | Buyer | Sale Price | Title Company |
|---|---|---|---|
| $170,000 | None Listed On Document | ||
| Mccoy Timothy R | $135,000 | None Available | |
| Dimatteo Argene N | $189,500 | None Available |
We collect this data history from publicly available records. To have your information removed, we recommend requesting removal directly through your county’s website.
| Date | Status | Borrower | Loan Amount |
|---|---|---|---|
| Previous Owner | $151,534 |
We collect this data history from publicly available records. To have your information removed, we recommend requesting removal directly through your county’s website.
| Date | Event | Price | List to Sale | Price per Sq Ft | Prior Sale |
|---|---|---|---|---|---|
| 05/12/2026 05/12/26 | Sold | $170,000 | -8.1% | $97 / Sq Ft | |
| 04/14/2026 04/14/26 | Price Changed | $185,000 | -7.5% | $105 / Sq Ft | |
| 11/22/2025 11/22/25 | For Sale | $200,000 | +48.1% | $114 / Sq Ft | |
| 01/31/2020 01/31/20 | Sold | $135,000 | +10488.2% | $76 / Sq Ft | View Prior Sale |
| 01/09/2020 01/09/20 | Pending | -- | -- | -- | |
| 10/16/2018 10/16/18 | Rented | $1,275 | +2.0% | -- | |
| 09/16/2018 09/16/18 | Under Contract | -- | -- | -- | |
| 06/05/2018 06/05/18 | For Rent | $1,250 | 0.0% | -- | |
| 11/04/2017 11/04/17 | For Sale | $153,500 | 0.0% | $86 / Sq Ft | |
| 07/10/2013 07/10/13 | Rented | $1,050 | 0.0% | -- | |
| 06/10/2013 06/10/13 | Under Contract | -- | -- | -- | |
| 04/19/2013 04/19/13 | For Rent | $1,050 | -- | -- |
We collect this data history from publicly available records. To have your information removed, we recommend requesting removal directly through your county’s website.
| Year | Tax Paid | Tax Assessment Tax Assessment Total Assessment is a certain percentage of the fair market value that is determined by local assessors to be the total taxable value of land and additions on the property. | Land | Improvement |
|---|---|---|---|---|
| 2025 | $1,224 | $231,560 | $22,000 | $209,560 |
| 2024 | $12 | $231,560 | $22,000 | $209,560 |
| 2023 | $1,062 | $231,560 | $22,000 | $209,560 |
| 2022 | $0 | $146,870 | $15,000 | $131,870 |
| 2021 | $1,018 | $146,870 | $15,000 | $131,870 |
| 2020 | $1,018 | $146,870 | $15,000 | $131,870 |
| 2019 | $1,018 | $15,920 | $15,000 | $920 |
| 2018 | $955 | $26,100 | $25,000 | $1,100 |
| 2017 | $955 | $26,100 | $25,000 | $1,100 |
| 2016 | $930 | $26,100 | $25,000 | $1,100 |
| 2015 | $930 | $141,430 | $25,000 | $116,430 |
| 2014 | $876 | $142,585 | $25,000 | $117,585 |
Seller's Agent in 2026
Edie Caudill Lindsey
Coldwell Banker Sea Coast Advantage
(910) 443-1530
210 Total Sales
BP
Seller Co-Listing Agent in 2026
Becky Perry
Coldwell Banker Sea Coast Advantage
(910) 579-8471
2 Total Sales
Buyer's Agent in 2026
Joshua Pierce
Realty ONE Group Dockside North
(910) 297-1073
103 Total Sales
PM
Seller's Agent in 2020
Patti Mobilio
Grand Strand Realty Group LLC
NB
Buyer's Agent in 2020
Nancy Boston
Coldwell Banker Sloane
Seller's Agent in 2018
Nancy Brown
Grand Strand Realty Group LLC
(910) 386-6781
13 Total Sales
Source: Hive MLS
MLS Number: 100542570
APN: 225ME047
Disclaimer: Certain information contained herein is derived from information provided by parties other than Homes.com. All information provided is deemed reliable, but is not guaranteed to be accurate and should be independently verified.
The data relating to real estate on this web site comes in part from the Internet Data Exchange program of Hive MLS LLC. All information is deemed reliable but not guaranteed and should be independently verified. All properties are subject to prior sale, change, or withdrawal. Neither listing broker(s) nor Homesnap, Inc. shall be responsible for any typographical errors, misinformation, or misprints, and shall be held totally harmless from any damages arising from reliance upon these data. ©2026 Hive MLS LLC
Ask me questions while you tour the home.