
Connie Leonard
Compass Rose Realty,LLC - Little Rock Branch
(870) 604-4217
137 Total Sales
2 in Greenbrier
$410,000 Price Range
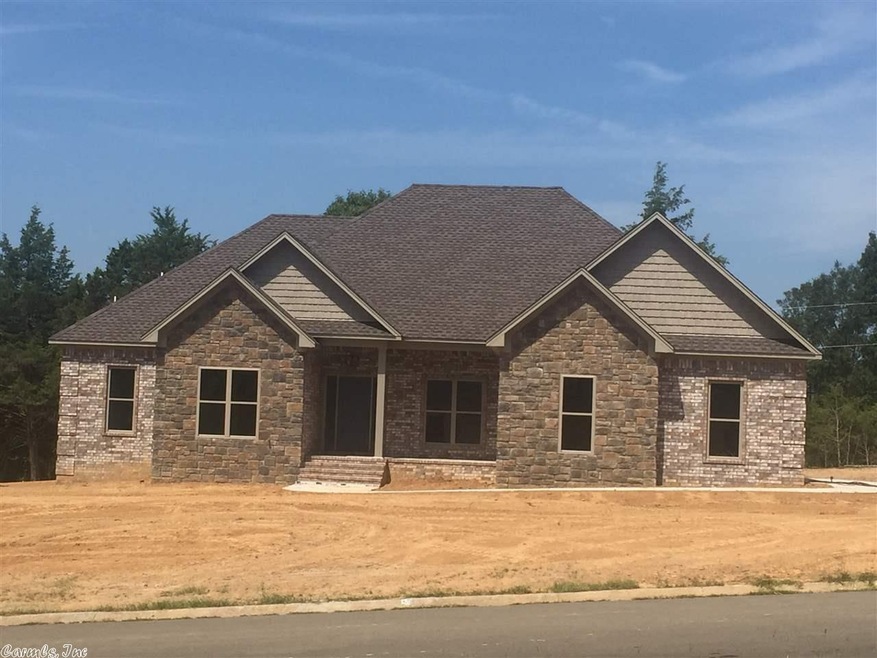

Quality build home on a large lot in Greenbrier. Home features are formal dining room,safe room, granite kitchen counter tops, fireplace, and much more.The fouth bedroom would also make a nice office.
Last Agent to Sell the Property
Mary Wooten
501 Professionals Realty & Investments Listed on: 04/18/2018
Connie Leonard
Compass Rose Realty,LLC - Little Rock Branch
(870) 604-4217
137 Total Sales
2 in Greenbrier
$410,000 Price Range
Claire Carter Smithson
Homeward Realty
(501) 222-4595
168 Total Sales
8 in Greenbrier
$165K - $450K Price Range
Lindsey Brannon
Crye-Leike REALTORS NLR Branch
(501) 396-6902
185 Total Sales
2 in Greenbrier
$213K - $280K Price Range
Heather Edwards
Live.Love.Arkansas Realty Group
(501) 361-4323
88 Total Sales
6 in Greenbrier
$220K - $480K Price Range
LuAnn Campbell
Crye-Leike REALTORS Cabot Branch
(501) 547-9244
163 Total Sales
3 in Greenbrier
$395K - $439K Price Range
Clayton Shumate
RE/MAX Advantage Heber Springs
(901) 295-4410
115 Total Sales
2 in Greenbrier
$438K - $439K Price Range
We collect this data history from publicly available records. To have your information removed, we recommend requesting removal directly through your county’s website.
| Date | Event | Price | List to Sale | Price per Sq Ft |
|---|---|---|---|---|
| 09/27/2018 09/27/18 | Sold | $245,000 | 0.0% | $114 / Sq Ft |
| 09/10/2018 09/10/18 | Pending | -- | -- | -- |
| 07/25/2018 07/25/18 | Price Changed | $245,000 | +1.2% | $114 / Sq Ft |
| 04/18/2018 04/18/18 | For Sale | $242,000 | -- | $112 / Sq Ft |
MW
Seller's Agent in 2018
Mary Wooten
501 Professionals Realty & Investments
Buyer's Agent in 2018
Lisa Winbourne
Arkansas Real Estate Collective, Conway Branch
(501) 472-1412
40 Total Sales
Source: Cooperative Arkansas REALTORS® MLS
MLS Number: 18012257
Disclaimer: Certain information contained herein is derived from information provided by parties other than Homes.com. All information provided is deemed reliable, but is not guaranteed to be accurate and should be independently verified.
IDX information is provided exclusively for personal, non-commercial use, and may not be used for any purpose other than to identify prospective properties consumers may be interested in purchasing.
Ask me questions while you tour the home.