
Manuel Cervantes
Responds Quickly
Coldwell Banker Harris McHaney & Faucette-Rogers
(479) 370-1778
130 Total Sales
80 in Bella Vista
$3K - $1.5M Price Range
Estimated Value: $301,660
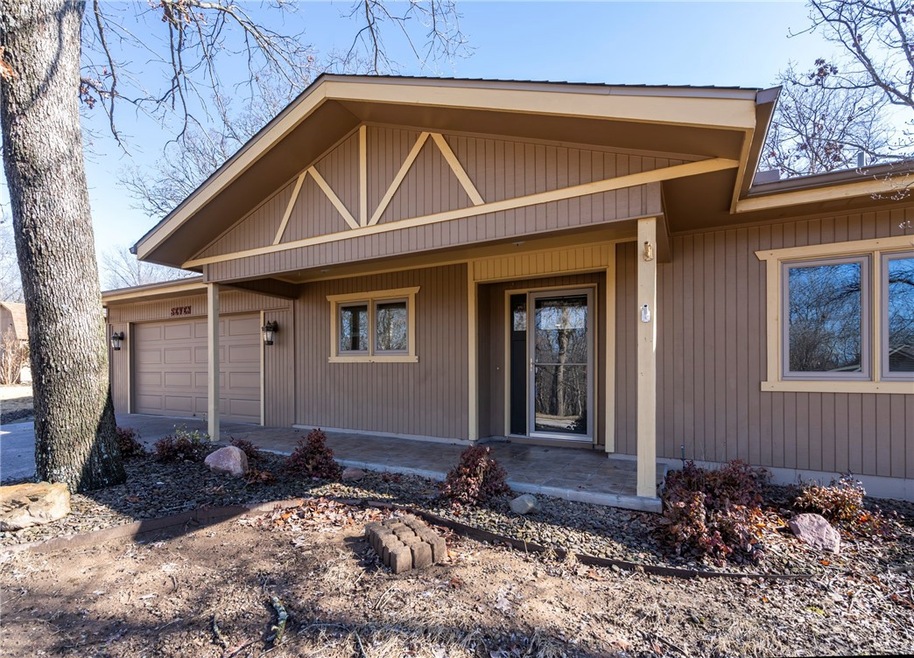
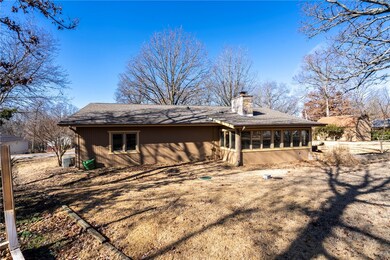
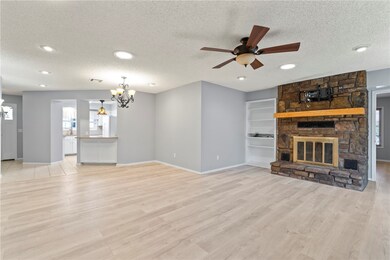
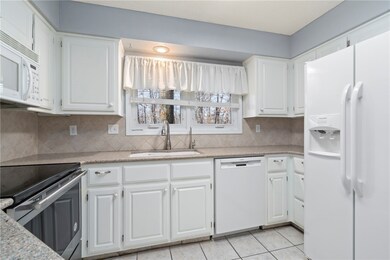
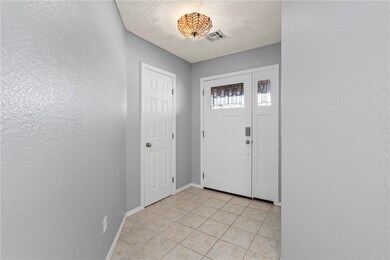
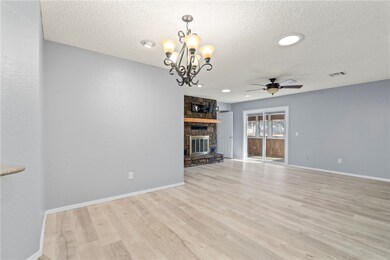
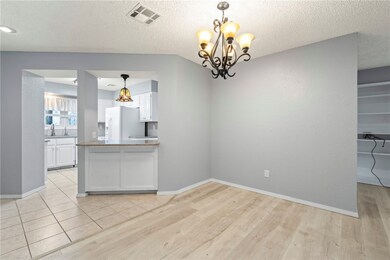
Come see this beautiful home sitting on a level, landscaped lot just waiting for you. This home offers Pella casement windows and custom blinds throughout. All electric home with a wood burning fireplace in the living room. New flooring and fresh paint make this home sparkle. Granite counters, Bosch dishwasher and new range in the kitchen and a reverse osmosis H20 Filter; 2 baths, 2 bedrooms plus an office and lovely sunroom. EnSuite bath has ADA compliant walk-in Medi-Tub. New roof in 2020. Insulated garage with 240 amp hookup and workbench. Beautiful stone patio just outside the sunroom. Sprinkler system for maintaining lawn. Ease access to biking and hiking trails and POA fees allow access to swimming, playgrounds, fitness center, tennis and boaring in recreation areas.
Last Agent to Sell the Property
Century 21 Lyons & Associates License #EB00078858 Listed on: 02/06/2024
Last Buyer's Agent
Century 21 Lyons & Associates License #EB00078858 Listed on: 02/06/2024
We collect this data history from publicly available records. To have your information removed, we recommend requesting removal directly through your county’s website.
Manuel Cervantes
Coldwell Banker Harris McHaney & Faucette-Rogers
(479) 370-1778
130 Total Sales
80 in Bella Vista
$3K - $1.5M Price Range
Robin Halzle
Burnett Real Estate Team ConnectRealty.com
(479) 339-8350
25 Total Sales
15 in Bella Vista
$2K - $385K Price Range
Nicki Rogers
Lindsey & Assoc Inc Branch
(479) 364-4352
214 Total Sales
45 in Bella Vista
$8K - $961K Price Range
Larry Force
Crye-Leike REALTORS-Bella Vista
(479) 391-3068
38 Total Sales
33 in Bella Vista
$3K - $702K Price Range
Rhnee McClung
Coldwell Banker Harris McHaney & Faucette -Fayette
(479) 333-8432
55 Total Sales
2 in Bella Vista
$17K - $540K Price Range
Kris Sherry
Holiday Island Realty
(479) 391-3153
135 Total Sales
13 in Bella Vista
$35K - $1.3M Price Range
We collect this data history from publicly available records. To have your information removed, we recommend requesting removal directly through your county’s website.
| Date | Buyer | Sale Price | Title Company |
|---|---|---|---|
| $290,000 | Realty Title | ||
| $125,000 | None Available | ||
| -- | -- | ||
| -- | -- | ||
| -- | -- | ||
| $80,000 | -- | ||
| -- | -- |
We collect this data history from publicly available records. To have your information removed, we recommend requesting removal directly through your county’s website.
| Date | Status | Borrower | Loan Amount |
|---|---|---|---|
| Previous Owner | $63,000 | ||
| Previous Owner | $78,400 | ||
| Previous Owner | $100,000 |
We collect this data history from publicly available records. To have your information removed, we recommend requesting removal directly through your county’s website.
| Date | Event | Price | List to Sale | Price per Sq Ft | Prior Sale |
|---|---|---|---|---|---|
| 03/28/2024 03/28/24 | Sold | $290,000 | -3.3% | $182 / Sq Ft | |
| 03/15/2024 03/15/24 | Pending | -- | -- | -- | |
| 03/05/2024 03/05/24 | Price Changed | $300,000 | -3.2% | $188 / Sq Ft | |
| 02/26/2024 02/26/24 | Price Changed | $310,000 | -1.6% | $194 / Sq Ft | |
| 02/14/2024 02/14/24 | Price Changed | $315,000 | -1.6% | $197 / Sq Ft | |
| 02/06/2024 02/06/24 | For Sale | $320,000 | 0.0% | $201 / Sq Ft | |
| 10/08/2022 10/08/22 | Rented | $1,500 | 0.0% | -- | |
| 10/05/2022 10/05/22 | Price Changed | $1,500 | -6.3% | $1 / Sq Ft | |
| 09/13/2022 09/13/22 | For Rent | $1,600 | +33.3% | -- | |
| 12/26/2017 12/26/17 | For Rent | $1,200 | 0.0% | -- | |
| 12/26/2017 12/26/17 | Rented | $1,200 | 0.0% | -- | |
| 12/04/2017 12/04/17 | Sold | $165,000 | +3.2% | $103 / Sq Ft | View Prior Sale |
| 11/04/2017 11/04/17 | For Sale | $159,900 | +16.7% | $100 / Sq Ft | |
| 09/01/2015 09/01/15 | Sold | $137,000 | -1.4% | $86 / Sq Ft | View Prior Sale |
| 08/02/2015 08/02/15 | Pending | -- | -- | -- | |
| 07/06/2015 07/06/15 | For Sale | $139,000 | -- | $87 / Sq Ft |
We collect this data history from publicly available records. To have your information removed, we recommend requesting removal directly through your county’s website.
| Year | Tax Paid | Tax Assessment Tax Assessment Total Assessment is a certain percentage of the fair market value that is determined by local assessors to be the total taxable value of land and additions on the property. | Land | Improvement |
|---|---|---|---|---|
| 2025 | $2,612 | $50,877 | $1,600 | $49,277 |
| 2024 | $1,531 | $50,877 | $1,600 | $49,277 |
| 2023 | $1,392 | $31,960 | $800 | $31,160 |
| 2022 | $1,362 | $31,960 | $800 | $31,160 |
| 2021 | $1,245 | $31,960 | $800 | $31,160 |
| 2020 | $1,136 | $21,730 | $600 | $21,130 |
| 2019 | $1,136 | $21,730 | $600 | $21,130 |
| 2018 | $1,136 | $21,730 | $600 | $21,130 |
| 2017 | $721 | $21,730 | $600 | $21,130 |
| 2016 | $721 | $21,730 | $600 | $21,130 |
| 2015 | $925 | $19,160 | $1,000 | $18,160 |
| 2014 | $842 | $19,160 | $1,000 | $18,160 |
Seller's Agent in 2024
Katie Rennard
Century 21 Lyons & Associates
(479) 427-1384
69 Total Sales
H
Seller's Agent in 2017
Helen Dansker
Crye-Leike REALTORS-Bella Vista
N
Seller's Agent in 2017
Nora Krein
Crye-Leike REALTORS, Siloam Springs
Buyer's Agent in 2017
Lonnie Larson
Coldwell Banker Harris McHaney & Faucette-Rogers
(479) 640-6496
53 Total Sales
J
Seller's Agent in 2015
Jude Smith
AMERISELLREALTY.COM, INC.
N
Buyer's Agent in 2015
Non MLS
Non MLS Sales
Source: ArkansasOne MLS
MLS Number: 1265960
APN: 16-32586-000
Disclaimer: Certain information contained herein is derived from information provided by parties other than Homes.com. All information provided is deemed reliable, but is not guaranteed to be accurate and should be independently verified.
IDX information is provided exclusively for personal, non-commercial use, and may not be used for any purpose other than to identify prospective properties consumers may be interested in purchasing. Information is deemed reliable but not guaranteed.
Ask me questions while you tour the home.