$826,179
SOLD OCT 31, 2025
3 Beds
5 Baths
3,178 Sq Ft
2025 Built

Sale Details

Date Sold: October 31, 2025

$260 Per Sq Ft

11% Below List Price

120 Days on Market

Highlights

  • Fitness Center
  • Active Adult
  • Open Floorplan
  • New Construction
  • Gourmet Kitchen
  • Clubhouse

About This Home

As of October 2025

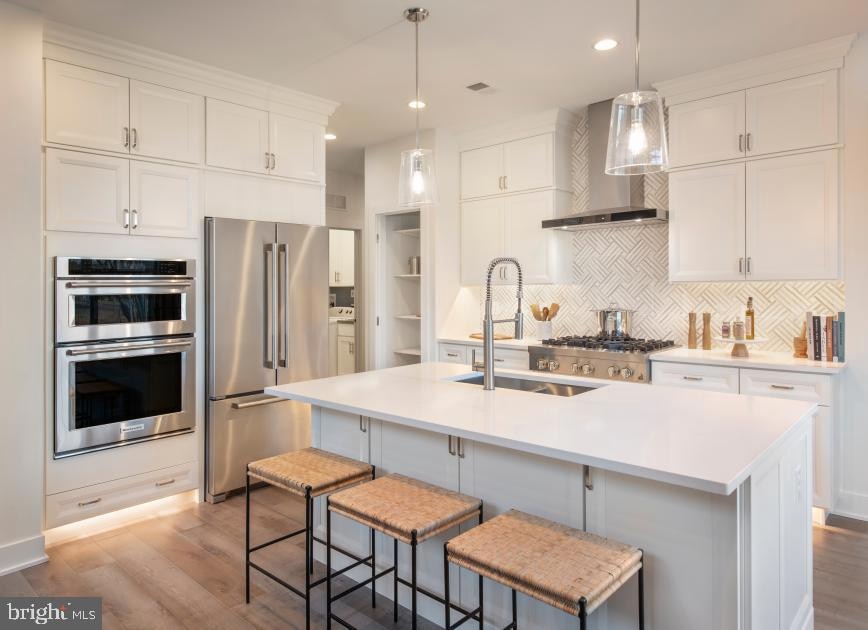
The right size home and community is ready for you this summer in this new active adult, 55+ community in Mercer County. Situated near the clubhouse, this end unit Rosehayn Elite townhome is the perfect blend of luxury and convenience. With nearly 2,303 sq ft of main living area, plus a finished basement with powder room and wet bar adding approximately 980 sq ft for luxury living, entertaining and relaxing. Gorgeous designer finishes highlight every room in this home. The open-concept kitchen flows effortlessly into the great room and dining area. The first-floor primary bedroom suite features a luxurious bathroom with dual vanity, glass enclosed shower and walk-in closet. This active adult community is everything you been waiting for: spacious and luxury floorplans, resort type amenities and low maintenance lifestyle including lawn care and snow removal. Explore everything this exceptional home has to offer and schedule your appointment today!

Last Agent to Sell the Property

Francine Stefanelli

(908) 537-1915 scooper@tollbrothers.com Toll Brothers Real Estate Listed on: 03/13/2025

Toll Brothers Real Estate

Co-Listed By

Joseph Zemaitis

(908) 537-1915 scooper@tollbrothers.com Toll Brothers Real Estate License #0793020

Last Buyer's Agent

Lisa Danbrot

(609) 710-2021 jackie.sullivan@compass.com Compass New Jersey, LLC - Princeton License #1224484

Compass New Jersey, LLC - Princeton
Create a Home Valuation Report for This Property
The Home Valuation Report is an in-depth analysis detailing your home's value as well as a comparison with similar homes in the area

Townhouse Details

Home Type

  • Townhome

Year Built

  • Built in 2025 | New Construction

HOA Fees

  • $416 Monthly HOA Fees

Parking

  • 2 Car Direct Access Garage
  • Front Facing Garage
  • Garage Door Opener
  • Driveway
  • On-Street Parking

Home Design

  • Farmhouse Style Home
  • Poured Concrete
  • Shingle Roof
  • Stone Siding
  • Vinyl Siding
  • Passive Radon Mitigation

Interior Spaces

  • Property has 2 Levels
  • Open Floorplan
  • Ceiling height of 9 feet or more
  • Recessed Lighting
  • Fireplace Mantel
  • Gas Fireplace
  • Entrance Foyer
  • Great Room
  • Family Room Off Kitchen
  • Combination Dining and Living Room
  • Loft
  • Efficiency Studio
  • Garden Views
  • Home Security System
  • Attic

Kitchen

  • Gourmet Kitchen
  • Built-In Oven
  • Cooktop with Range Hood
  • Built-In Microwave
  • Dishwasher
  • Stainless Steel Appliances
  • Disposal

Flooring

  • Carpet
  • Tile or Brick
  • Luxury Vinyl Plank Tile

Bedrooms and Bathrooms

  • En-Suite Bathroom
  • Walk-In Closet
  • Bathtub with Shower
  • Walk-in Shower

Laundry

  • Laundry Room
  • Laundry on main level

Finished Basement

  • Heated Basement
  • Basement Fills Entire Space Under The House
  • Interior Basement Entry
  • Sump Pump
  • Basement with some natural light

Outdoor Features

  • Exterior Lighting
  • Rain Gutters

Unit Details

  • Sprinkler System
  • Backs to Trees or Woods
  • Property is in excellent condition

Utilities

  • Forced Air Heating and Cooling System
  • Cooling System Utilizes Natural Gas
  • Heating System Uses Natural Gas
  • Vented Exhaust Fan
  • Underground Utilities
  • Tankless Water Heater
  • Natural Gas Water Heater
  • Phone Available
  • Cable TV Available

Community Details

Overview

  • Active Adult
  • Association fees include common area maintenance, exterior building maintenance, fiber optics at dwelling, insurance, lawn care front, lawn care rear, lawn care side, lawn maintenance, management, pool(s), recreation facility, reserve funds, road maintenance, snow removal, trash, health club
  • Active Adult | Residents must be 55 or older
  • Built by Toll Brothers NJ
  • Regency At West Windsor Subdivision, Rosehayn Elite Floorplan
  • Property Manager

Amenities

  • Common Area
  • Clubhouse
  • Community Center
  • Meeting Room

Recreation

  • Fitness Center
  • Heated Community Pool
  • Jogging Path

Pet Policy

  • Limit on the number of pets

Security

  • Fire and Smoke Detector

Townhouse Details

Home Type

Townhome

Year Built

Built in 2025 | New Construction

HOA Fees

$416 per month

Parking

2

Listing Details

  • Property Type: Residential
  • Structure Type: End Of Row/Townhouse
  • Architectural Style: Farmhouse/National Folk
  • Ownership: Condominium
  • Historic: No
  • New Construction: Yes
  • Story List: Lower 1, Main, Upper 1
  • Federal Flood Zone: No
  • Year Built: 2025
  • Automatically Close On Close Date: No
  • Special Features: NewHome
  • Property Sub Type: Townhouses

Interior Features

  • Appliances: Built-In Microwave, Cooktop, Dishwasher, Disposal, Exhaust Fan, Oven - Wall, Range Hood, Stainless Steel Appliances, Water Heater - Tankless
  • Flooring Type: Carpet, Luxury Vinyl Plank, Tile/Brick
  • Interior Amenities: Attic, Bathroom - Tub Shower, Bathroom - Walk-In Shower, Combination Dining/Living, Efficiency, Entry Level Bedroom, Family Room Off Kitchen, Floor Plan - Open, Kitchen - Gourmet, Primary Bath(s), Recessed Lighting, Walk-In Closet(s)
  • Fireplace Features: Mantel(s), Gas/Propane
  • Fireplaces Count: 1
  • Fireplace: Yes
  • Wall Ceiling Types: 9'+ Ceilings, Dry Wall
  • Foundation Details: Passive Radon Mitigation
  • Levels Count: 2
  • Room List: Dining Room, Primary Bedroom, Bedroom 2, Bedroom 3, Kitchen, Basement, Foyer, Great Room, Laundry, Loft, Bathroom 2, Bathroom 3
  • Basement: Yes
  • Basement Type: Daylight, Partial, Full, Heated, Interior Access, Poured Concrete, Partially Finished, Fully Finished, Sump Pump
  • Laundry Type: Main Floor
  • Total Sq Ft: 3178
  • Living Area Sq Ft: 3178
  • Price Per Sq Ft: 377.75
  • Above Grade Finished Sq Ft: 2198
  • Below Grade Finished Sq Ft: 980
  • Total Below Grade Sq Ft: 980
  • Above Grade Finished Area Units: Square Feet

Beds/Baths

  • Bedrooms: 3
  • Main Level Bedrooms: 1
  • Total Bathrooms: 5
  • Full Bathrooms: 3
  • Half Bathrooms: 2
  • Main Level Bathrooms: 2.00
  • Upper Level Bathrooms: 2
  • Lower Levels Bathrooms: 1
  • Upper Level Bathrooms: 2.00
  • Lower Levels Bathrooms: 1.00
  • Main Level Full Bathrooms: 1
  • Main Level Half Bathrooms: 1
  • Lower Level Half Bathroom: 1

Exterior Features

  • Other Structures: Above Grade, Below Grade
  • Construction Materials: Combination, Stone, Vinyl Siding
  • Construction Completed: No
  • Exterior Features: Exterior Lighting, Gutter System, Sidewalks, Street Lights, Underground Lawn Sprinkler
  • Roof: Shingle
  • View: Garden/Lawn
  • Water Access: No
  • Waterfront: No
  • Water Oriented: No
  • Pool: Yes - Community
  • Tidal Water: No
  • Water View: No

Garage/Parking

  • Garage Spaces: 2.00
  • Garage: Yes
  • Parking Features: Asphalt Driveway
  • Garage Features: Garage - Front Entry, Garage Door Opener, Inside Access
  • Attached Garage Spaces: 2
  • Total Garage And Parking Spaces: 2
  • Type Of Parking: Attached Garage, Driveway, On Street

Utilities

  • Central Air Conditioning: Yes
  • Cooling Fuel: Natural Gas
  • Cooling Type: Central A/C
  • Heating Fuel: Natural Gas
  • Heating Type: Forced Air
  • Heating: Yes
  • Hot Water: Natural Gas
  • Security: Security System, Smoke Detector
  • Sewer/Septic System: Public Sewer
  • Utilities: Under Ground, Cable Tv, Phone
  • Water Source: Public

Condo/Co-op/Association

  • HOA Fees: 416.00
  • HOA Fee Frequency: Monthly
  • Condo Co-Op Association: No
  • HOA Condo Co-Op Amenities: Club House, Common Grounds, Community Center, Exercise Room, Fitness Center, Jog/Walk Path, Meeting Room, Pool - Outdoor, Swimming Pool
  • HOA Condo Co-Op Fee Includes: Common Area Maintenance, Ext Bldg Maint, Fiber Optics At Dwelling, Insurance, Lawn Care Front, Lawn Care Rear, Lawn Care Side, Lawn Maintenance, Management, Pool(s), Recreation Facility, Reserve Funds, Road Maintenance, Snow Removal, Trash, Health Club
  • HOA: Yes
  • Senior Community Age Requirement: 55
  • Senior Community: Yes
  • Association Recreation Fee: No
  • Community Pool Features: Heated

Schools

  • School District Source: Listing Agent

Lot Info

  • Horses: No
  • Additional Parcels: No
  • Lot Features: Backs To Trees, Corner
  • Property Condition: Excellent
  • Zoning: RESIDENTAL

Building Info

  • Builder Name: Toll Brothers NJ

Rental Info

  • Lease Considered: No
  • Pets: Number Limit
  • Pets Allowed: Yes
  • Vacation Rental: No
  • Property Manager: Yes

Tax Info

  • Assessor Parcel Number: NO TAX RECORD
  • Tax Year: 2025

MLS Schools

  • School District Name: WEST WINDSOR-PLAINSBORO REGIONAL

Home Values in the Area

Source: Public Records

Average Home Value in this Area


Source: Public Records

Agents Specializing in West Windsor, NJ

See All Agents

Property History

We collect this data history from publicly available records. To have your information removed, we recommend requesting removal directly through your county’s website.

Date Event Price List to Sale Price per Sq Ft
10/31/2025 10/31/25 Sold $826,179 -0.5% $260 / Sq Ft
07/11/2025 07/11/25 Pending -- -- --
05/31/2025 05/31/25 Price Changed $830,284 -2.9% $261 / Sq Ft
05/17/2025 05/17/25 Price Changed $855,284 -5.3% $269 / Sq Ft
03/28/2025 03/28/25 Price Changed $902,815 -3.2% $284 / Sq Ft
03/13/2025 03/13/25 For Sale $932,815 -- $294 / Sq Ft
Source: Bright MLS

Agents Affiliated with this Home

  • Section Image
  • Section Image
  • Section Image
See All Agents

Map

Source: Bright MLS

MLS Number: NJME2055814

Bright MLS
Your Personal Tour Guide

Ask me questions while you tour the home.