
Carol Ryniewicz
CR Premier Properties
(959) 210-1548
80 Total Sales
1 in Parkville
$185,000 Price
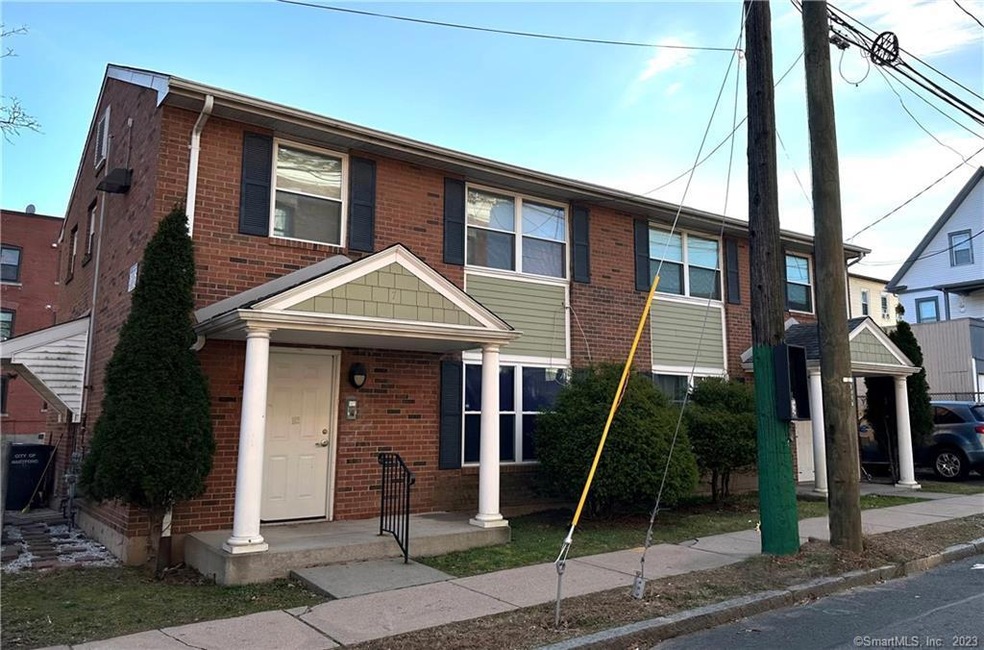
**Highest and best offers due by 8:00pm on Friday 12/29** Outstanding investment opportunity in Parkville! 4 total units comprised of two adjacent duplex townhomes. Each unit has 3 beds and 1.5 baths, along with a living area, dining room, kitchen and separate utilities. Units have laundry hookups as well. Each building has low maintenance brick exterior, tenant paid utilities, off-street parking and they share a spacious backyard. The properties are located across from George Day Park and within close walking distance of Parkville Market, Real Art Ways, the FasTrak station and more!
Last Agent to Sell the Property
Century 21 AllPoints Realty License #RES.0813001 Listed on: 12/22/2023
We collect this data history from publicly available records. To have your information removed, we recommend requesting removal directly through your county’s website.
Carol Ryniewicz
CR Premier Properties
(959) 210-1548
80 Total Sales
1 in Parkville
$185,000 Price
Jacek Mikolajczyk
Berkshire Hathaway NE Prop.
(860) 781-9643
264 Total Sales
1 in Parkville
$270,000 Price
Jim Treanor Jr
ERA Treanor Real Estate
(475) 244-9541
215 Total Sales
2 in Parkville
$325K - $380K Price Range
Jesus Cazorla
LPT Realty
(860) 855-7920
84 Total Sales
1 in Parkville
$315,000 Price
Ilka Torres
Torbello Real Estate Advisors
(959) 245-2393
159 Total Sales
1 in Parkville
$200,000 Price
Maya Basic
William Raveis Real Estate
(475) 323-4955
103 Total Sales
3 in Parkville
$76K - $390K Price Range
We collect this data history from publicly available records. To have your information removed, we recommend requesting removal directly through your county’s website.
| Date | Buyer | Sale Price | Title Company |
|---|---|---|---|
| -- | None Available |
We collect this data history from publicly available records. To have your information removed, we recommend requesting removal directly through your county’s website.
| Date | Status | Borrower | Loan Amount |
|---|---|---|---|
| Previous Owner | $270,000 |
We collect this data history from publicly available records. To have your information removed, we recommend requesting removal directly through your county’s website.
| Date | Event | Price | List to Sale | Price per Sq Ft | Prior Sale |
|---|---|---|---|---|---|
| 01/31/2024 01/31/24 | Sold | $531,000 | +18.0% | $101 / Sq Ft | |
| 01/03/2024 01/03/24 | Pending | -- | -- | -- | |
| 12/22/2023 12/22/23 | For Sale | $449,900 | +25.0% | $85 / Sq Ft | |
| 01/21/2022 01/21/22 | Sold | $360,000 | +20.0% | $68 / Sq Ft | View Prior Sale |
| 11/18/2021 11/18/21 | Pending | -- | -- | -- | |
| 11/09/2021 11/09/21 | For Sale | $300,000 | -- | $57 / Sq Ft |
We collect this data history from publicly available records. To have your information removed, we recommend requesting removal directly through your county’s website.
| Year | Tax Paid | Tax Assessment Tax Assessment Total Assessment is a certain percentage of the fair market value that is determined by local assessors to be the total taxable value of land and additions on the property. | Land | Improvement |
|---|---|---|---|---|
| 2025 | $12,539 | $181,860 | $120,400 | $61,460 |
| 2024 | $12,539 | $181,860 | $120,400 | $61,460 |
| 2023 | $0 | $181,860 | $120,400 | $61,460 |
| 2022 | $0 | $181,930 | $18,410 | $163,520 |
| 2021 | $0 | $286,720 | $20,930 | $265,790 |
| 2020 | $0 | $286,720 | $20,930 | $265,790 |
| 2019 | $0 | $286,720 | $20,930 | $265,790 |
| 2018 | $0 | $286,720 | $20,930 | $265,790 |
| 2016 | $0 | $348,320 | $20,930 | $327,390 |
| 2015 | -- | $348,320 | $20,930 | $327,390 |
| 2014 | -- | $497,600 | $29,900 | $467,700 |
Seller's Agent in 2024
Maddy Ceruti
Century 21 AllPoints Realty
(860) 559-0978
2 in this area
148 Total Sales
K
Buyer's Agent in 2024
Katelynn Ruiz
Amo Realty
(617) 247-1933
1 in this area
14 Total Sales
Seller's Agent in 2022
Amy Bergquist
KW Legacy Partners
(860) 655-2125
4 in this area
146 Total Sales
Seller Co-Listing Agent in 2022
Kyle Bergquist
KW Legacy Partners
(860) 655-2922
4 in this area
60 Total Sales
Source: SmartMLS
MLS Number: 170615828
APN: HTFD M:158 B:401 L:031
Disclaimer: Certain information contained herein is derived from information provided by parties other than Homes.com. All information provided is deemed reliable, but is not guaranteed to be accurate and should be independently verified.
IDX information is provided exclusively for personal, non-commercial use, and may not be used for any purpose other than to identify prospective properties consumers may be interested in purchasing. Information is deemed reliable but not guaranteed.
Ask me questions while you tour the home.