
Felix DuVerger
Berkshire Hathaway NE Prop.
(860) 566-9717
103 Total Sales
1 in Bolton
$360,000 Price
Estimated Value: $483,665
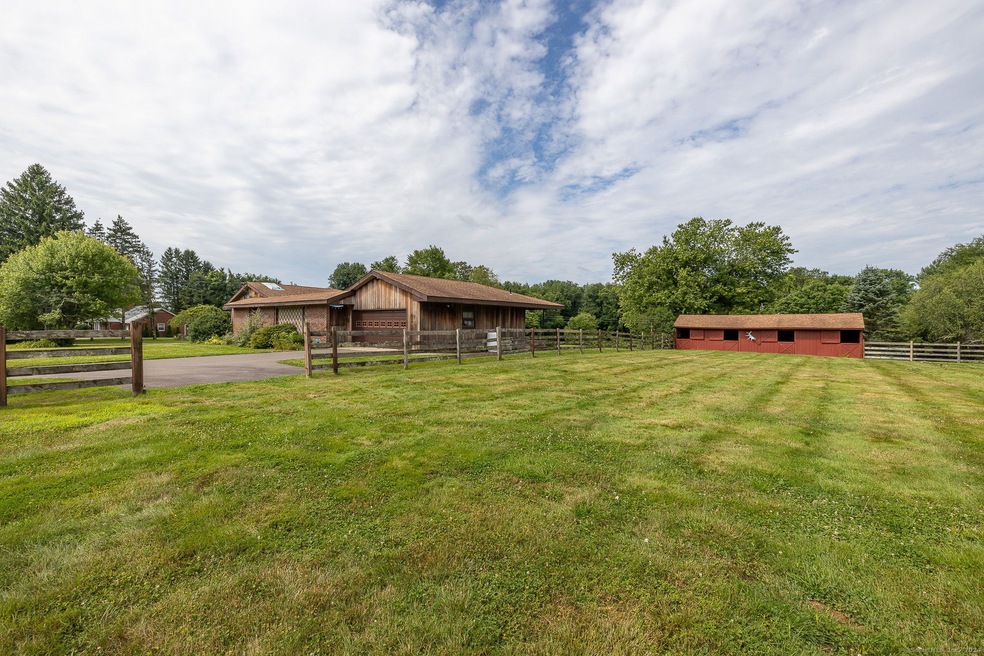
Enjoy this one-level uniquely designed, custom-built ranch in the beautiful town of Bolton. This home features 3-bedrooms, 3-full bathrooms, in-ground pool and is set on 3.3 picturesque acres. A skylight provides the eat-in kitchen with plenty of natural lighting that overlooks the private setting of the solar-heated pool - perfect for entertaining. If the pool area doesn't become your favorite part of the house, the spacious screened in porch overlooking a tranquil backyard will. A four stall barn complete with chicken coops and a huge corral enhance the landscape! A combination living/dining room with multiple sliders leading to the porch, includes a recently installed propane fireplace insert for warmth. The home also has two AC/heat pump split systems for efficient heating and cooling. The primary bedroom includes a full bath and 3 large closets. There are two additional bedrooms - both with generous closet space and built in shelving. One bedroom boasts a cathedral ceiling and skylight. A convenient main floor mudroom/laundry area adds to the home's functionality. The spiral staircase leads you to the partially finished basement offering an additional living space where a pellet stove insert provides comfortable heat. A 2-car attached garage with walk-up attic for storage, updated generator-ready electrical panel with 200-amp service for peace of mind, covered porch rear entrance, central vac and a babbling brook . Don't miss your chance to see this incredible property
Last Agent to Sell the Property
Coldwell Banker Realty License #RES.0789597 Listed on: 07/23/2024
We collect this data history from publicly available records. To have your information removed, we recommend requesting removal directly through your county’s website.
Felix DuVerger
Berkshire Hathaway NE Prop.
(860) 566-9717
103 Total Sales
1 in Bolton
$360,000 Price
Tatiana and Bill Geist
Berkshire Hathaway NE Prop.
(959) 245-2395
44 Total Sales
2 in Bolton
$175K - $720K Price Range
Olivia Crable
Berkshire Hathaway NE Prop.
(860) 590-6948
32 Total Sales
1 in Bolton
$500,000 Price
Kym Nash
eXp Realty
(860) 259-2254
17 Total Sales
1 in Bolton
$640,000 Price
Linda Mayfield
RE/MAX RISE
(475) 285-3784
245 Total Sales
1 in Bolton
$395,000 Price
Divya Kataria
Berkshire Hathaway NE Prop.
(860) 979-5972
82 Total Sales
1 in Bolton
$440,000 Price
We collect this data history from publicly available records. To have your information removed, we recommend requesting removal directly through your county’s website.
| Date | Buyer | Sale Price | Title Company |
|---|---|---|---|
| $410,000 | None Available | ||
| Larson Richard W | -- | -- | |
| Nelson Jonathan | $220,000 | -- |
We collect this data history from publicly available records. To have your information removed, we recommend requesting removal directly through your county’s website.
| Date | Status | Borrower | Loan Amount |
|---|---|---|---|
| Open | -- | $328,000 |
We collect this data history from publicly available records. To have your information removed, we recommend requesting removal directly through your county’s website.
| Date | Event | Price | List to Sale | Price per Sq Ft |
|---|---|---|---|---|
| 10/11/2024 10/11/24 | Sold | $410,000 | -5.7% | $207 / Sq Ft |
| 10/09/2024 10/09/24 | Pending | -- | -- | -- |
| 08/28/2024 08/28/24 | Price Changed | $434,900 | -5.4% | $220 / Sq Ft |
| 08/01/2024 08/01/24 | Price Changed | $459,900 | -8.0% | $233 / Sq Ft |
| 07/23/2024 07/23/24 | For Sale | $499,900 | -- | $253 / Sq Ft |
We collect this data history from publicly available records. To have your information removed, we recommend requesting removal directly through your county’s website.
| Year | Tax Paid | Tax Assessment Tax Assessment Total Assessment is a certain percentage of the fair market value that is determined by local assessors to be the total taxable value of land and additions on the property. | Land | Improvement |
|---|---|---|---|---|
| 2025 | $10,265 | $317,800 | $76,000 | $241,800 |
| 2024 | $10,405 | $317,800 | $76,000 | $241,800 |
| 2023 | $9,228 | $210,600 | $64,400 | $146,200 |
| 2022 | $8,304 | $210,600 | $64,400 | $146,200 |
| 2021 | $8,184 | $210,600 | $64,400 | $146,200 |
| 2020 | $8,184 | $210,600 | $64,400 | $146,200 |
| 2019 | $8,213 | $210,600 | $64,400 | $146,200 |
| 2015 | $7,781 | $211,600 | $0 | $0 |
| 2014 | $7,478 | $211,600 | $0 | $0 |
RL
Seller's Agent in 2024
Rosario LaBella
Coldwell Banker Realty
(860) 573-5387
12 Total Sales
Buyer's Agent in 2024
Nicholas Cahill
Carl Guild & Associates
(860) 466-9359
3 Total Sales
Source: SmartMLS
MLS Number: 24032675
APN: BOLT-000011-000055
Disclaimer: Certain information contained herein is derived from information provided by parties other than Homes.com. All information provided is deemed reliable, but is not guaranteed to be accurate and should be independently verified.
IDX information is provided exclusively for personal, non-commercial use, and may not be used for any purpose other than to identify prospective properties consumers may be interested in purchasing. Information is deemed reliable but not guaranteed.
Ask me questions while you tour the home.