NOT LISTED FOR SALE

Estimated Value: $2,422,925

4 Beds
3.5 Baths
3,800 Sq Ft
$638/Sq Ft Est. Value

Sale Details

Date Sold: March 26, 2025

Last sale price $2,500,000 $658 Per Sq Ft

Est. 3% decrease in value since last sale

Current estimated payment $15,740 / mo

24 Days on Market

Highlights

  • Colonial Architecture
  • Attic
  • Patio
  • Hindley Elementary School Rated A
  • 1 Fireplace
  • Central Air

About This Home

As of March 2025

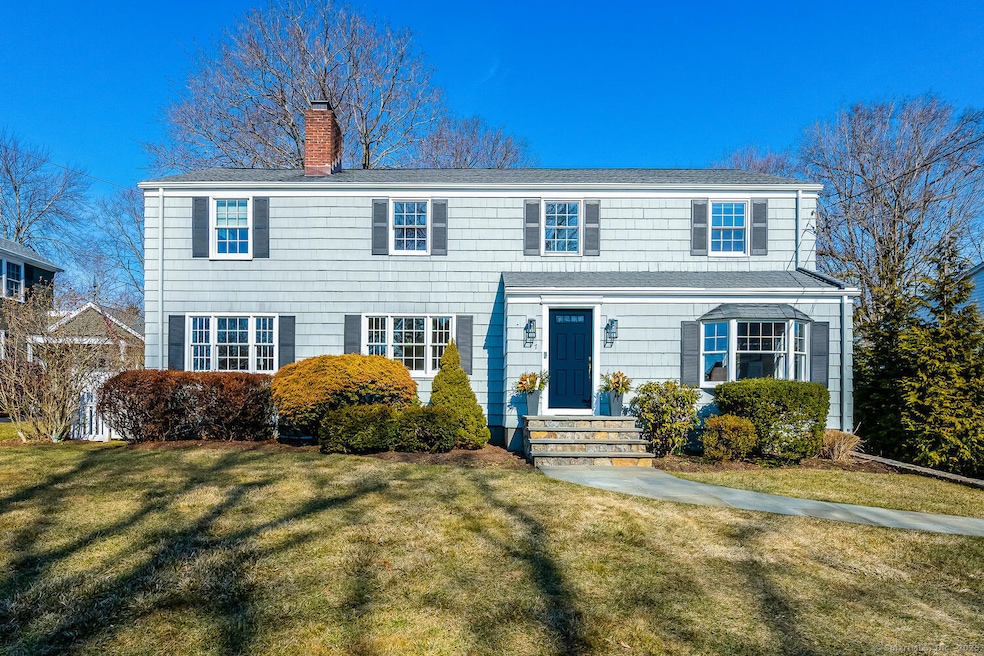
Welcome home to this light filled 4 bedroom, 3.5 bath Colonial located in one of Darien's most sought after neighborhoods. First floor consists of living room with fireplace, dining room with bay window, wet bar, and wine fridge. The large eat-in kitchen opens up to oversized family room overlooking patio and landscaped yard perfect for today's open floor plan living. Private office/den attaches to kitchen. Upstairs boasts four bedrooms. Primary bedroom has cathedral ceilings with two large walk in closets and fully appointed bath. Finished basement has additional 728 sq.ft with playroom and small additional room perfect for additional office or gym, storage room, utility room, and tons of closets for extra storage. Detached two car garage comes equipped with electric charger. Ideal location close to schools, beaches, train, Great Island, Darien Commons, and downtown.

Last Agent to Sell the Property

Lauren Spataro

Houlihan Lawrence License #RES.0775642 Listed on: 02/25/2025

Houlihan Lawrence

Last Buyer's Agent

Maureen Sullivan

William Raveis Real Estate License #RES.0818951

William Raveis Real Estate
Create a Home Valuation Report for This Property
The Home Valuation Report is an in-depth analysis detailing your home's value as well as a comparison with similar homes in the area

Home Details

Home Type

  • Single Family

Est. Annual Taxes

  • $15,502

Year Built

  • Built in 1953

Lot Details

  • 10,890 Sq Ft Lot
  • Sprinkler System
  • Property is zoned R13

Home Design

  • Colonial Architecture
  • Concrete Foundation
  • Block Foundation
  • Frame Construction
  • Asphalt Shingled Roof
  • Wood Siding
  • Shingle Siding

Interior Spaces

  • 1 Fireplace
  • Smart Thermostat

Kitchen

  • Built-In Oven
  • Electric Cooktop
  • Microwave
  • Dishwasher
  • Disposal

Bedrooms and Bathrooms

  • 4 Bedrooms

Laundry

  • Laundry on upper level
  • Dryer
  • Washer

Attic

  • Storage In Attic
  • Pull Down Stairs to Attic

Finished Basement

  • Heated Basement
  • Basement Fills Entire Space Under The House
  • Sump Pump
  • Basement Storage

Parking

  • 2 Car Garage
  • Automatic Garage Door Opener

Outdoor Features

  • Patio
  • Exterior Lighting
  • Rain Gutters

Schools

  • Hindley Elementary School
  • Middlesex School
  • Darien High School

Utilities

  • Central Air
  • Baseboard Heating
  • Heating System Uses Oil
  • Fuel Tank Located in Basement
  • Cable TV Available

Listing and Financial Details

  • Exclusions: Kitchen and Dining Room chandelier
  • Assessor Parcel Number 107062

Home Details

Home Type

Single Family

Est. Annual Taxes

$15,502

Year Built

Built in 1953

Lot Details

0.25 Acres

Listing Details

  • Neighborhood: N/A
  • Property Type: Single Family For Sale
  • Style: Colonial
  • Sq Ft Est Heated Above Grade: 3072
  • Sq Ft Est Heated Below Grade: 728
  • Total Sq Ft: 3800
  • Year Built: 1953
  • New Construction: No/Resale
  • Exclusions: Kitchen and Dining Room chandelier
  • Direct Waterfront: No
  • Home Warranty Offered: No
  • Directions: Noroton Ave to Clock Ave
  • Financing Used: Withheld
  • Street Type: Avenue
  • Special Features: None
  • Property Sub Type: Detached

Interior Features

  • Total Bedrooms: 4
  • Total Bathrooms: 4
  • Full Bathrooms: 3
  • Half Bathrooms: 1
  • Fireplaces: 1
  • Attic Description: Storage Space, Pull-Down Stairs
  • Basement Description: Full, Heated, Sump Pump, Storage, Fully Finished
  • Interior Amenities: Auto Garage Door Opener, Cable - Pre-wired
  • Appliances: Electric Cooktop, Wall Oven, Microwave, Refrigerator, Dishwasher, Disposal, Washer, Dryer
  • Laundry Room Location: Master hallway
  • Laundry Room Info: Upper Level
  • Attic: Yes
  • Home Automation: Thermostat(s)

Exterior Features

  • Exterior Features: Gutters, Lighting, Underground Sprinkler, Patio
  • Exterior Siding: Shingle, Wood
  • Foundation Type: Block, Concrete
  • Roof Information: Asphalt Shingle
  • Waterfront Description: Not Applicable
  • Swimming Pool: No
  • Construction Description: Frame

Garage/Parking

  • Garages Number: 2
  • Garage And Parking: Detached Garage

Utilities

  • Cooling System: Central Air
  • Heat Type: Baseboard, Hot Air
  • Heat Fuel Type: Oil
  • Fuel Tank Location: In Basement
  • Hot Water Description: Domestic, Upright Tank
  • Water Source: Public Water Connected
  • Sewer: Public Sewer Connected

Lot Info

  • Acres: 0.25
  • Lot Description: Level Lot Professionally Landscaped
  • Zoning: R13
  • Parcel #: 107062

Tax Info

  • Tax Year: July 2024-June 2025
  • Property Tax: 15502

MLS Schools

  • Elementary School: Hindley
  • Middle Jr High School: Middlesex
  • High School: Darien

Home Values in the Area

Source: Public Records

Average Home Value in this Area


Source: Public Records

Agents Specializing in Darien, CT

See All Agents

Property History

We collect this data history from publicly available records. To have your information removed, we recommend requesting removal directly through your county’s website.

Date Event Price List to Sale Price per Sq Ft
03/26/2025 03/26/25 Sold $2,500,000 +13.9% $658 / Sq Ft
03/06/2025 03/06/25 Pending -- -- --
02/10/2025 02/10/25 For Sale $2,195,000 -- $578 / Sq Ft
Source: SmartMLS

Agents Affiliated with this Home

  • Section Image
  • Section Image
See All Agents

Map

Source: SmartMLS

MLS Number: 24072481

SmartMLS

APN: DARI-000042-000000-000061

Your Personal Tour Guide

Ask me questions while you tour the home.