
Sharon Sheil
Coldwell Banker Realty
(914) 768-2040
244 Total Sales
1 in Larchmont
$1,329,000 Price
Estimated Value: $1,509,000 - $1,618,000
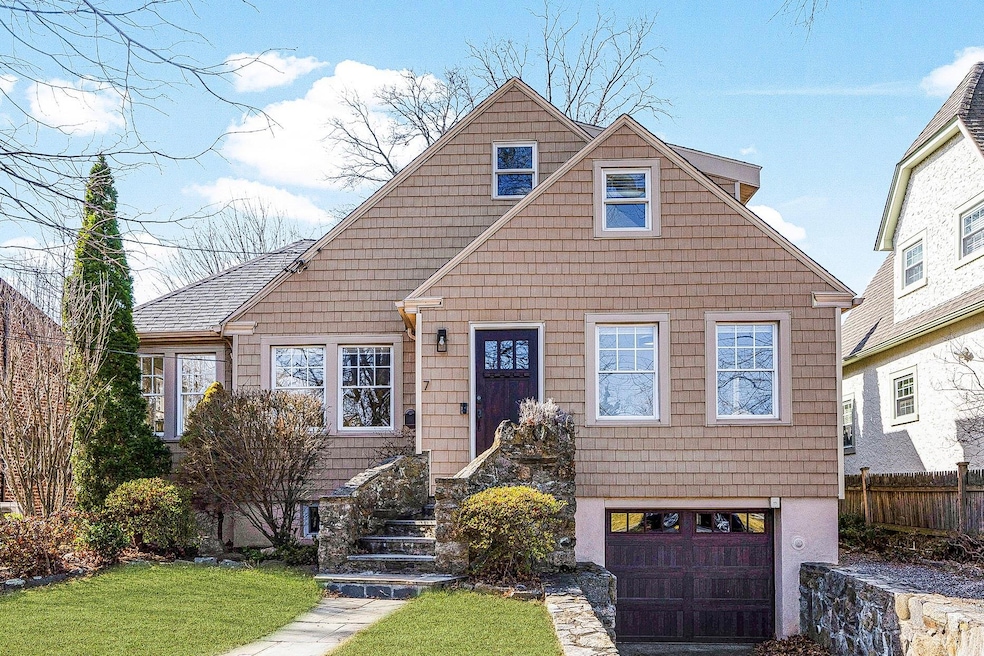
Brimming with charm and natural light, this lovely home is perfectly situated on a quiet, tree-lined street, just a short walk to Larchmont Village, train, schools, parks and the beautiful Long Island Sound. The layout offers wonderful flow, with a charming entryway that leads to a spacious living room featuring vaulted ceilings and a gorgeous floor-to-ceiling riverstone fireplace. The open-concept, eat-in kitchen has stainless steel appliances, a large island and separate pantry, plus access to both the backyard and basement/garage. The lovely sitting and dining area is open to the kitchen and perfect for relaxing, gathering and entertaining. Each of the four bedrooms is inviting and well proportioned. The second-floor has been recently renovated to include two bright bedrooms with spacious closets, plus additional hallway storage and a marble bathroom. The home’s thoughtful design allows for flexible living, with the option to have the primary bedroom on either the first or second floor. With its fabulous location and warm, welcoming feel, this home will capture your heart.
Last Agent to Sell the Property
Houlihan Lawrence Inc. Brokerage Phone: 914-833-0420 License #10301215116 Listed on: 03/20/2025
We collect this data history from publicly available records. To have your information removed, we recommend requesting removal directly through your county’s website.
Sharon Sheil
Coldwell Banker Realty
(914) 768-2040
244 Total Sales
1 in Larchmont
$1,329,000 Price
Mary Stetson
Stetson Real Estate
(845) 535-4214
80 Total Sales
2 in Larchmont
$1.3M - $1.8M Price Range
Donna McKenna Edlund
Coldwell Banker Realty
(914) 313-8286
71 Total Sales
1 in Larchmont
$165,000 Price
Peter Procino
Coldwell Banker Realty
(914) 335-3780
37 Total Sales
1 in Larchmont
$160,000 Price
April Monaco
Houlihan Lawrence Inc.
(914) 259-5797
94 Total Sales
1 in Larchmont
$100,000 Price
Sona Davidian
Compass Greater NY, LLC
(914) 491-5830
71 Total Sales
1 in Larchmont
$5,200,000 Price
We collect this data history from publicly available records. To have your information removed, we recommend requesting removal directly through your county’s website.
| Date | Buyer | Sale Price | Title Company |
|---|---|---|---|
| $1,592,000 | Record & Return Title | ||
| $1,050,000 | Thoroughbred Title Services |
We collect this data history from publicly available records. To have your information removed, we recommend requesting removal directly through your county’s website.
| Date | Status | Borrower | Loan Amount |
|---|---|---|---|
| Open | $1,273,600 | ||
| Previous Owner | $992,500 | ||
| Previous Owner | $892,500 | ||
| Previous Owner | $513,750 | ||
| Previous Owner | $100,000 | ||
| Previous Owner | $150,000 |
We collect this data history from publicly available records. To have your information removed, we recommend requesting removal directly through your county’s website.
| Date | Event | Price | List to Sale | Price per Sq Ft | Prior Sale |
|---|---|---|---|---|---|
| 05/13/2025 05/13/25 | Sold | $1,592,000 | 0.0% | $802 / Sq Ft | |
| 03/28/2025 03/28/25 | Pending | -- | -- | -- | |
| 03/28/2025 03/28/25 | Off Market | $1,592,000 | -- | -- | |
| 03/20/2025 03/20/25 | For Sale | $1,299,000 | +23.7% | $654 / Sq Ft | |
| 06/16/2022 06/16/22 | Sold | $1,050,000 | 0.0% | $529 / Sq Ft | View Prior Sale |
| 04/08/2022 04/08/22 | Pending | -- | -- | -- | |
| 04/06/2022 04/06/22 | Off Market | $1,050,000 | -- | -- | |
| 04/01/2022 04/01/22 | For Sale | $950,000 | 0.0% | $479 / Sq Ft | |
| 06/25/2019 06/25/19 | Rented | $5,500 | 0.0% | -- | |
| 06/21/2019 06/21/19 | Under Contract | -- | -- | -- | |
| 06/05/2019 06/05/19 | For Rent | $5,500 | 0.0% | -- | |
| 09/04/2015 09/04/15 | Sold | $685,000 | -25.9% | $345 / Sq Ft | View Prior Sale |
| 07/23/2015 07/23/15 | Pending | -- | -- | -- | |
| 06/17/2014 06/17/14 | For Sale | $925,000 | -- | $466 / Sq Ft |
We collect this data history from publicly available records. To have your information removed, we recommend requesting removal directly through your county’s website.
| Year | Tax Paid | Tax Assessment Tax Assessment Total Assessment is a certain percentage of the fair market value that is determined by local assessors to be the total taxable value of land and additions on the property. | Land | Improvement |
|---|---|---|---|---|
| 2025 | -- | $1,292,000 | $266,000 | $1,026,000 |
| 2024 | $26,170 | $1,279,000 | $266,000 | $1,013,000 |
| 2023 | $24,867 | $1,184,000 | $266,000 | $918,000 |
| 2022 | $24,060 | $1,096,000 | $266,000 | $830,000 |
| 2021 | $24,154 | $1,034,000 | $266,000 | $768,000 |
| 2020 | $23,827 | $1,024,000 | $266,000 | $758,000 |
| 2019 | $23,552 | $1,024,000 | $266,000 | $758,000 |
| 2018 | $23,203 | $1,024,000 | $266,000 | $758,000 |
| 2017 | $0 | $1,014,000 | $266,000 | $748,000 |
| 2016 | $22,063 | $966,000 | $258,400 | $707,600 |
| 2015 | -- | $966,000 | $258,400 | $707,600 |
| 2014 | -- | $870,000 | $258,400 | $611,600 |
| 2013 | -- | $870,000 | $258,400 | $611,600 |
Seller's Agent in 2025
Jen Dorian
Houlihan Lawrence Inc.
(917) 232-4481
28 Total Sales
Buyer's Agent in 2025
Carole Sears
Julia B Fee Sothebys Int. Rlty
(914) 420-4345
26 Total Sales
Buyer Co-Listing Agent in 2025
Carola Schonander
Julia B Fee Sothebys Int. Rlty
(914) 484-1229
26 Total Sales
Seller's Agent in 2022
Bradley Brammer
Julia B Fee Sothebys Int. Rlty
(914) 316-4219
70 Total Sales
S
Buyer's Agent in 2022
Susan Emery
Houlihan Lawrence Inc.
E
Buyer's Agent in 2022
Elizabeth Zabielski
Coldwell Banker Realty
Source: OneKey® MLS
MLS Number: 821252
APN: 3289-004-000-00009-000-0784
Disclaimer: Certain information contained herein is derived from information provided by parties other than Homes.com. All information provided is deemed reliable, but is not guaranteed to be accurate and should be independently verified.
The data relating to real estate for sale or lease on this web site comes in part from OneKey® MLS. Real estate listings held by brokerage firms other than Ten-X are marked with the OneKey® MLS logo or an abbreviated logo and detailed information about them includes the name of the listing broker.
Based on information submitted to the MLS GRID. All data is obtained from various sources and may not have been verified by broker or MLS GRID. Supplied Open House Information is subject to change without notice. All information should be independently reviewed and verified for accuracy. Properties may or may not be listed by the office/agent presenting the information. Some IDX listings have been excluded from this website. IDX information is provided exclusively for personal, non-commercial use, and may not be used for any purpose other than to identify prospective properties consumers may be interested in purchasing.
Information is deemed reliable but not guaranteed.
Copyright 2026 OneKey® MLS. All rights reserved.
Based on information submitted to the MLS GRID
Listings courtesy of OneKey® MLS as distributed by MLS GRID
Ask me questions while you tour the home.