
Doug Tammelin
Coldwell Banker Realty - Leominster
(978) 990-7784
155 Total Sales
1 in Havenville
$780,000 Price


Estimated Value: $894,683
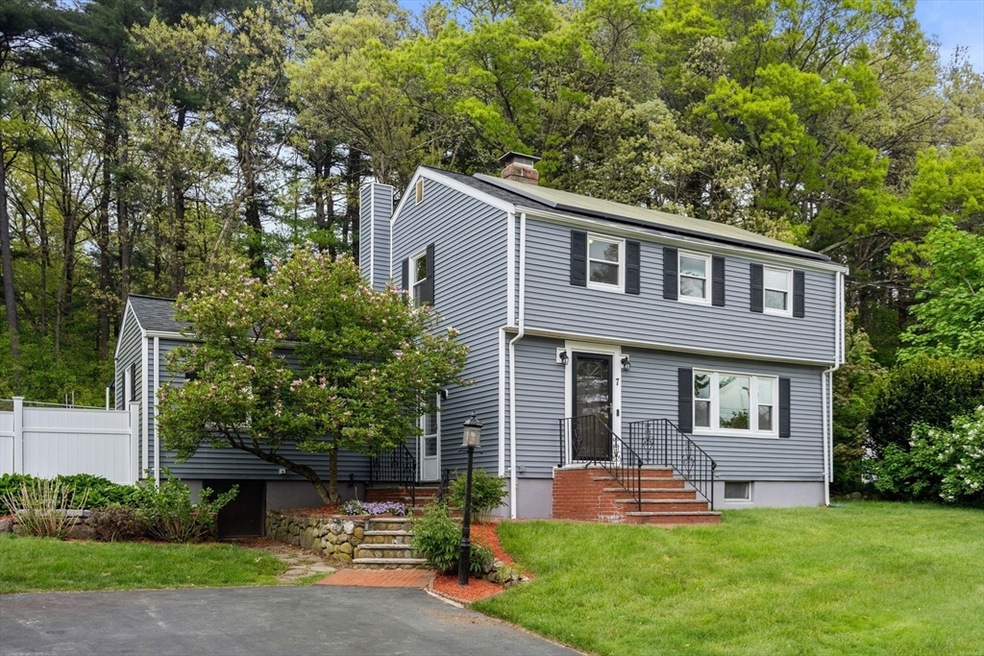
This stunning 3-bedroom, 2.5-bathroom colonial boasts a designer kitchen featuring granite countertops and maple cabinets. The spacious family room opens to a delightful deck. The inviting living room showcases a beautiful marble fireplace and gleaming hardwood floors. The finished lower level offers a spacious room with a luxurious marble bathroom, perfect for guests or a private retreat. Additional highlights include a newer roof (2019), replaced central air conditioning (2020), heating furnace (2010), owned solar panels (2020), heat pump (2019), window replacements (2010), sprinkler system (2009), and bath renovations (2023). New stove top, new dishwasher and oven. Enjoy the tranquility of a lovely fenced-in half-acre lot.
Last Agent to Sell the Property
Aditi Jain
Redfin Corp. Listed on: 05/16/2024
We collect this data history from publicly available records. To have your information removed, we recommend requesting removal directly through your county’s website.
Doug Tammelin
Coldwell Banker Realty - Leominster
(978) 990-7784
155 Total Sales
1 in Havenville
$780,000 Price
Lori Toce
RE/MAX Triumph Realty
(351) 277-3676
35 Total Sales
1 in Havenville
$615,000 Price
Jill McGowan
Silver Key Homes Realty
(844) 741-9445
75 Total Sales
1 in Havenville
$760,000 Price
Jose Frias
Realty ONE Group Nest
(351) 215-0157
129 Total Sales
1 in Havenville
$760,000 Price
Susan Tanner
Coldwell Banker Realty - Lexington
(857) 971-8560
39 Total Sales
1 in Havenville
$1,000,005 Price
Amy Kirsch
Leading Edge Real Estate
(857) 240-2151
66 Total Sales
1 in Havenville
$785,000 Price
We collect this data history from publicly available records. To have your information removed, we recommend requesting removal directly through your county’s website.
| Date | Buyer | Sale Price | Title Company |
|---|---|---|---|
| $825,000 | None Available | ||
| -- | -- | ||
| $420,000 | -- | ||
| $330,000 | -- |
We collect this data history from publicly available records. To have your information removed, we recommend requesting removal directly through your county’s website.
| Date | Status | Borrower | Loan Amount |
|---|---|---|---|
| Open | $602,452 | ||
| Closed | $600,000 | ||
| Previous Owner | $620,000 | ||
| Previous Owner | $382,500 | ||
| Closed | $385,200 | ||
| Previous Owner | $75,001 | ||
| Closed | $272,000 | ||
| Previous Owner | $295,000 |
We collect this data history from publicly available records. To have your information removed, we recommend requesting removal directly through your county’s website.
| Date | Event | Price | List to Sale | Price per Sq Ft |
|---|---|---|---|---|
| 07/16/2024 07/16/24 | Sold | $825,000 | 0.0% | $411 / Sq Ft |
| 06/05/2024 06/05/24 | Pending | -- | -- | -- |
| 05/28/2024 05/28/24 | Price Changed | $825,000 | +3.3% | $411 / Sq Ft |
| 05/16/2024 05/16/24 | For Sale | $799,000 | -- | $398 / Sq Ft |
We collect this data history from publicly available records. To have your information removed, we recommend requesting removal directly through your county’s website.
| Year | Tax Paid | Tax Assessment Tax Assessment Total Assessment is a certain percentage of the fair market value that is determined by local assessors to be the total taxable value of land and additions on the property. | Land | Improvement |
|---|---|---|---|---|
| 2025 | $6,390 | $737,900 | $425,500 | $312,400 |
| 2024 | $6,099 | $682,200 | $392,500 | $289,700 |
| 2023 | $5,847 | $622,000 | $340,500 | $281,500 |
| 2022 | $5,672 | $570,100 | $310,500 | $259,600 |
| 2021 | $5,909 | $555,100 | $295,500 | $259,600 |
| 2020 | $5,113 | $530,400 | $295,500 | $234,900 |
| 2019 | $4,998 | $476,900 | $275,500 | $201,400 |
| 2018 | $4,883 | $459,800 | $266,500 | $193,300 |
| 2017 | $4,737 | $459,800 | $266,500 | $193,300 |
| 2016 | $4,702 | $410,300 | $230,500 | $179,800 |
| 2015 | $4,657 | $410,300 | $230,500 | $179,800 |
| 2014 | $4,543 | $378,600 | $210,500 | $168,100 |
A
Seller's Agent in 2024
Aditi Jain
Redfin Corp.
Buyer's Agent in 2024
Mary Lawton
Lawton Real Estate, Inc
(617) 974-0444
3 in this area
102 Total Sales
Source: MLS Property Information Network (MLS PIN)
MLS Number: 73239510
APN: BURL-000021-000000-000018
Disclaimer: Certain information contained herein is derived from information provided by parties other than Homes.com. All information provided is deemed reliable, but is not guaranteed to be accurate and should be independently verified.
The property listing data and information, or the Images, set forth herein were provided to MLS Property Information Network, Inc. from third party sources, including sellers, lessors and public records, and were compiled by MLS Property Information Network, Inc. The property listing data and information, and the Images, are for the personal, non-commercial use of consumers having a good faith interest in purchasing or leasing listed properties of the type displayed to them and may not be used for any purpose other than to identify prospective properties which such consumers may have a good faith interest in purchasing or leasing. MLS Property Information Network, Inc. and its subscribers disclaim any and all representations and warranties as to the accuracy of the property listing data and information, or as to the accuracy of any of the Images, set forth herein.
Ask me questions while you tour the home.