NOT LISTED FOR SALE

Estimated Value: $397,000 - $413,342

2 Beds
1.5 Baths
1,059 Sq Ft
1983 Built

Sale Details

Date Sold: July 25, 2023

Last sale price $370,000 $349 Per Sq Ft

Est. 9% increase in value since last sale

Current estimated payment $3,176 / mo

3 Days on Market

Highlights

  • Deck
  • Vaulted Ceiling
  • Skylights
  • Contemporary Architecture
  • Community Pool
  • 1 Car Attached Garage

About This Home

As of July 2023

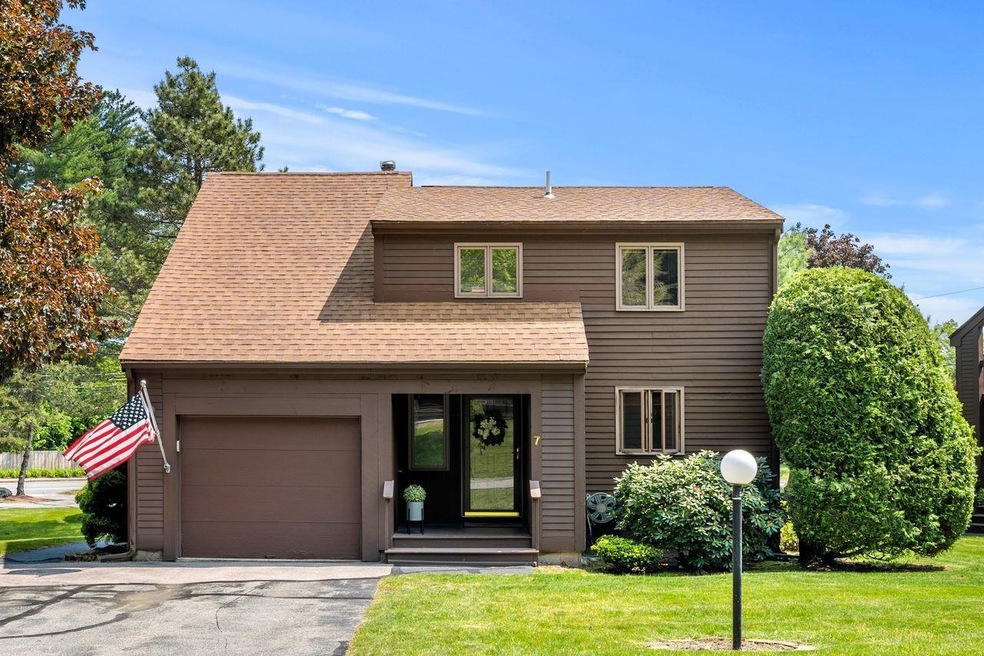
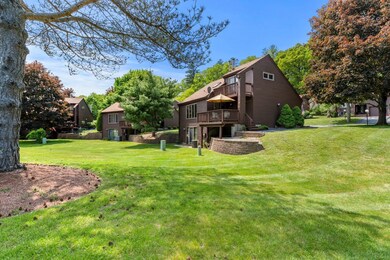
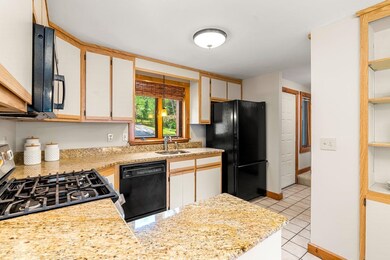
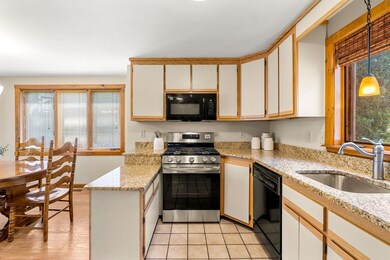
Welcome to 7 Cornwall Lane, located in the highly sought-after neighborhood of Brittany Place in Nashua, NH. This charming detached condo presents a fantastic opportunity for comfortable and convenient living. Step inside and discover a well-designed floor plan featuring 2 bedrooms and 1.5 bathrooms. The Living room with vaulted ceiling and natural light and slider to a deck overlooking the backyard. The eat-in kitchen has granite counters and built in hutch. A half bath completes the main floor. The two large bedrooms on the second floor, each with two closets share a full size bathroom. One of the bedrooms has slider leading to a balcony. The partially finished walk-out basement has endless possibilities. An attached one car garage provides secure parking and additional storage area. The low-maintenance exterior ensures you can spend more time enjoying the community pool and tennis courts. Perfectly located for effortless commuting, close to highways, stores and restaurants.

Last Agent to Sell the Property

Lisa Schmalz

Coldwell Banker Realty Bedford NH Brokerage Phone: 603-345-9540 License #068748 Listed on: 05/24/2023

Coldwell Banker Realty Bedford NH

Last Buyer's Agent

Christen Davis

Coldwell Banker Realty Nashua License #073581

Coldwell Banker Realty Nashua

Property Details

Home Type

  • Condominium

Est. Annual Taxes

  • $4,761

Year Built

  • Built in 1983

HOA Fees

  • $450 Monthly HOA Fees

Parking

  • 1 Car Attached Garage

Home Design

  • Contemporary Architecture
  • Concrete Foundation
  • Wood Frame Construction
  • Shingle Roof
  • Clap Board Siding

Interior Spaces

  • 2-Story Property
  • Vaulted Ceiling
  • Ceiling Fan
  • Skylights
  • Combination Kitchen and Dining Room
  • Washer and Dryer Hookup

Kitchen

  • Stove
  • Microwave
  • Dishwasher

Flooring

  • Carpet
  • Laminate
  • Tile

Bedrooms and Bathrooms

  • 2 Bedrooms

Partially Finished Basement

  • Walk-Out Basement
  • Connecting Stairway
  • Interior Basement Entry
  • Laundry in Basement
  • Natural lighting in basement

Schools

  • Birch Hill Elementary School
  • Elm Street Middle School
  • Nashua High School North

Utilities

  • Air Conditioning
  • Forced Air Heating System
  • Heating System Uses Natural Gas
  • Water Heater
  • High Speed Internet
  • Cable TV Available

Additional Features

  • Deck
  • Landscaped

Listing and Financial Details

  • Tax Block 19

Community Details

Overview

  • Association fees include condo fee, landscaping, plowing, recreation
  • Great North Association, Phone Number (603) 891-1800
  • Brittany Place Condos

Amenities

  • Door to Door Trash Pickup

Recreation

  • Community Pool
  • Snow Removal

Property Details

Home Type

Condominium

Est. Annual Taxes

$4,761

Year Built

Built in 1983

Lot Details

0 Sq Ft Lot

HOA Fees

$450 per month

Parking

1

Listing Details

  • Status Detail: Closed
  • Style: Contemporary
  • Directions: Rte 3 to Exit 6 West on Broad St to Brittany Way to Right on Cornwall. House is on the right #7 No sign. Dead end street.
  • Units per Building: 1
  • Assessment Amount: 263500
  • Assessment Year: 2022
  • Construction: Existing
  • Total Stories: 2
  • Price Per Sq Ft: 349.39
  • Property Class: Residential
  • Property Type: Condo
  • Year Built: 1983
  • List Agent: 15003
  • Unique Disclaimer: The listing broker's offer of compensation is made only to other real estate licensees who are participant members of PrimeMLS.
  • Special Features: None
  • Property Sub Type: Condos
  • Stories: 2

Interior Features

  • Appliances: Dishwasher, Microwave, Refrigerator, Stove - Gas
  • Features Interior: Ceiling Fan, Kitchen/Dining, Laundry Hook-ups, Skylight, Vaulted Ceiling, Laundry - Basement
  • Total Bedrooms: 2
  • Flooring: Carpet, Laminate, Tile
  • Total Bathrooms: 2
  • Half Bathrooms: 1
  • Full Bathrooms: 1
  • Basement: Yes
  • Basement Access Type: Walkout
  • Basement Description: Daylight, Partially Finished, Stairs - Interior, Walkout, Interior Access
  • Level 1: Level 1: Bath - 1/2, Level 1: Dining Room, Level 1: Kitchen, Level 1: Living Room
  • Level 2: Level 2: Bedroom, Level 2: Bath - Full
  • Basement Level Rooms: Level B: Family Room, Level B: Laundry Room
  • Room 1: Kitchen, 11.8 x 7.7, On Level: 1
  • Room 2: Dining Room, 10.4 x 10.2, On Level: 1
  • Room 3: Living Room, 18.9 x 11.4, On Level: 1
  • Room 4: Bedroom, 11.8 x. 14.7, On Level: 2
  • Room 5: 2, 11.5 x 17
  • Room 6: Family Room, 17.8 x 12.6, On Level: Basement
  • Room 7: Laundry Room, 10.10 x 7.7, On Level: Basement
  • Room 8: Bath - Full, 8.9 x 7.8, On Level: 2
  • Room 9: Bath - 1/2, On Level: 1
  • Sq Ft - Apx Finished AG: 1059
  • Sq Ft - Apx Finished BG: 144
  • Sq Ft - Apx Total: 1671
  • Sq Ft - Apx Total Finished: 1203
  • Sq Ft - Apx Unfinished BG: 468

Exterior Features

  • Construction: Wood Frame
  • Driveway: Paved
  • Exterior: Clapboard
  • Foundation: Concrete
  • Road Frontage: TBD
  • Roads: Paved, Privately Maintained
  • Roof: Shingle - Asphalt
  • Features Exterior: Deck

Garage/Parking

  • Garage Capacity: 1
  • Garage Type: Attached
  • Garage: Yes

Utilities

  • Cable Company: Xfinity Comcast
  • Electric: Circuit Breaker(s)
  • Fuel Company: Liberty Utilities
  • Sewer: Public
  • Water: Public
  • Water Heater: Tank
  • Heating Fuel: Gas - Natural
  • Heating: Forced Air
  • Cooling: Central AC
  • Electric Company: EverSource
  • Utilities: Cable - Available, High Speed Intrnt -Avail

Condo/Co-op/Association

  • HOA Fee Frequency: Monthly
  • Fee: 450
  • Mgmt Co Phone: 603-891-1800
  • Fee Includes: Condo Association Fee, Landscaping, Plowing, Recreation
  • Condo Fees: Yes
  • Condo Name: Brittany Place
  • Management Company: Great North
  • Association Amenities: Landscaping, Pool - In-Ground, Snow Removal, Trash Removal

Schools

  • Elementary School: Birch Hill Elementary
  • High School: Nashua High School North

Lot Info

  • Lot Description: Condo Development, Landscaped
  • Surveyed: Unknown
  • Zoning: R9
  • Deed Book: 6125
  • Deed Page: 493
  • Deed Recorded Type: Warranty

Tax Info

  • Tax Year Notes: VA credit
  • Tax Gross Amount: 4761
  • Tax Year: 2022

MLS Schools

  • School District: Nashua School District
  • School Middle Jr: Elm Street Middle School

Ownership History

We collect this data history from publicly available records. To have your information removed, we recommend requesting removal directly through your county’s website.

Date Name Owned For Owner Type

Purchase Details

Listed on
May 24, 2023
Closed on
Jul 25, 2023
Sold by
Bought by
Seller's Agent
Lisa Schmalz
Coldwell Banker Realty Bedford NH
Buyer's Agent
Christen Davis
Coldwell Banker Realty Nashua
List Price
$339,900
Sold Price
$370,000
Premium/Discount to List
$30,100
8.86%
Views
109
Current Estimated Value
$404,586

Home Financials for this Owner

Home Financials are based on the most recent Mortgage that was taken out on this home.
Estimated Appreciation
$34,586
Avg. Annual Appreciation
3.05%
Source: Public Records
Create a Home Valuation Report for This Property
The Home Valuation Report is an in-depth analysis detailing your home's value as well as a comparison with similar homes in the area

Home Values in the Area

Source: Public Records

Average Home Value in this Area


Source: Public Records

Purchase History

We collect this data history from publicly available records. To have your information removed, we recommend requesting removal directly through your county’s website.

Date Buyer Sale Price Title Company
$370,000 None Available
Source: Public Records

Property History

We collect this data history from publicly available records. To have your information removed, we recommend requesting removal directly through your county’s website.

Date Event Price List to Sale Price per Sq Ft
07/25/2023 07/25/23 Sold $370,000 +8.9% $349 / Sq Ft
05/27/2023 05/27/23 Pending -- -- --
05/24/2023 05/24/23 For Sale $339,900 -- $321 / Sq Ft
Source: PrimeMLS

Tax History

We collect this data history from publicly available records. To have your information removed, we recommend requesting removal directly through your county’s website.

Year Tax Paid Tax Assessment Tax Assessment Total Assessment is a certain percentage of the fair market value that is determined by local assessors to be the total taxable value of land and additions on the property. Land Improvement
2025 $6,481 $385,100 $0 $385,100
2024 $5,808 $365,300 $0 $365,300
2023 $4,804 $263,500 $0 $263,500
2022 $4,761 $263,500 $0 $263,500
2021 $5,229 $225,200 $0 $225,200
2020 $5,092 $225,200 $0 $225,200
2019 $4,900 $225,200 $0 $225,200
2018 $4,776 $225,200 $0 $225,200
2017 $4,139 $160,500 $0 $160,500
2016 $4,024 $160,500 $0 $160,500
2015 $3,937 $160,500 $0 $160,500
2014 $3,860 $160,500 $0 $160,500
Source: Public Records

Agents Affiliated with this Home

  • Section Image
  • Section Image
See All Agents

Map

Source: PrimeMLS

MLS Number: 4954141

PrimeMLS

APN: NASH-000000-000019-000003F

Your Personal Tour Guide

Ask me questions while you tour the home.