O/
Seller's Agent in 2017
O'Donnell / Goldfarb
William Raveis R.E. & Home Services
Estimated Value: $2,238,806
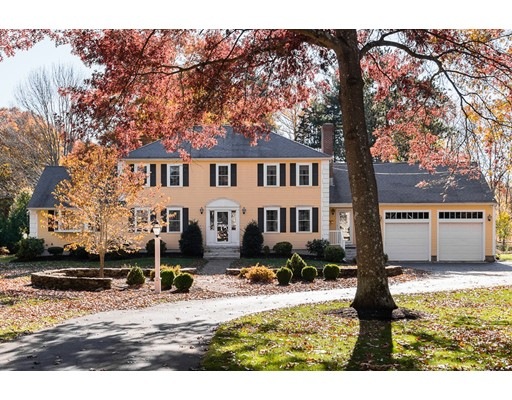
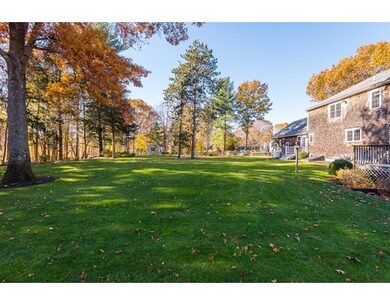
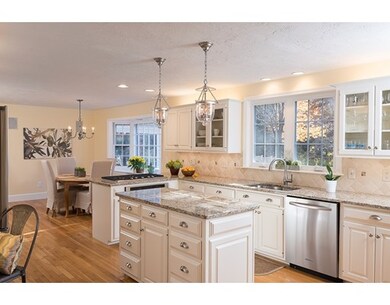
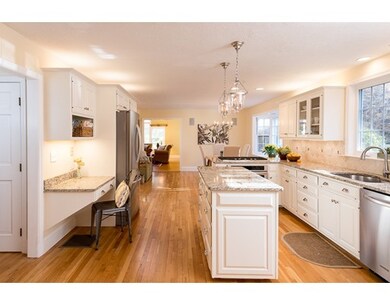
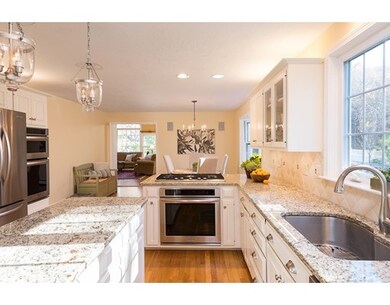
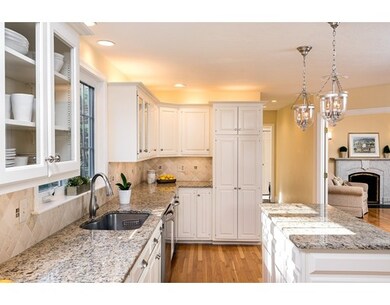
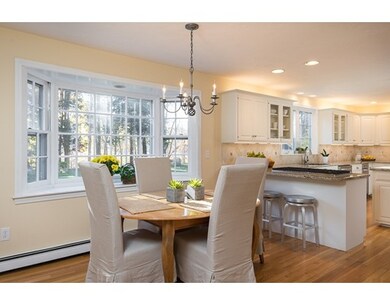
What a beautiful place to call home! This much admired 4 BR Colonial is located on a scenic, tree-canopied country lane off central Main Street. It's masterfully sited on a park-like, professionally landscaped lot abutting town conservation land and has spectacular gardens, stone walls/walkways and a GORGEOUS large, level backyard. The sun-filled kitchen has clean, white painted cabinetry, granite counters and stainless appliances and offers a nice open flow to all living spaces. Special features include: beamed/vaulted family room, 4-season heated sunroom with planked ceiling and gas stove, 3 fireplaces including one with gas log insert and a spacious newly-finished lower level playroom. The master suite has a fireplace, walk-in closet and newly updated master bath. Highly-desired & convenient location in town--close to Hingham Center and schools. This just might be the one you've been waiting for! Showings start at brokers OH Friday 10-12. Open houses Sat 11/19 & Sun11/20 12-2pm.
Last Agent to Sell the Property
O'Donnell / Goldfarb
William Raveis R.E. & Home Services Listed on: 11/17/2016

We collect this data history from publicly available records. To have your information removed, we recommend requesting removal directly through your county’s website.
| Date | Buyer | Sale Price | Title Company |
|---|---|---|---|
| -- | None Available | ||
| Zicko Paula | $1,200,000 | -- | |
| Higgins James | $475,000 | -- |
We collect this data history from publicly available records. To have your information removed, we recommend requesting removal directly through your county’s website.
| Date | Status | Borrower | Loan Amount |
|---|---|---|---|
| Open | $750,000 | ||
| Previous Owner | Zicko Paula | $500,000 | |
| Previous Owner | -- | $800,000 | |
| Previous Owner | Higgins James C | $460,000 | |
| Previous Owner | Higgins James C | $175,000 | |
| Previous Owner | Higgins James C | $350,000 | |
| Previous Owner | Higgins James C | $350,000 | |
| Previous Owner | Higgins James C | $100,000 | |
| Previous Owner | Higgins James C | $212,000 | |
| Previous Owner | Higgins James C | $50,000 |
We collect this data history from publicly available records. To have your information removed, we recommend requesting removal directly through your county’s website.
| Date | Event | Price | List to Sale | Price per Sq Ft |
|---|---|---|---|---|
| 01/31/2017 01/31/17 | Sold | $1,200,000 | 0.0% | $375 / Sq Ft |
| 11/29/2016 11/29/16 | Pending | -- | -- | -- |
| 11/17/2016 11/17/16 | For Sale | $1,199,900 | -- | $375 / Sq Ft |
O/
Seller's Agent in 2017
O'Donnell / Goldfarb
William Raveis R.E. & Home Services
MM
Buyer's Agent in 2017
Mary Morrison
William Raveis R.E. & Home Services
Source: MLS Property Information Network (MLS PIN)
MLS Number: 72094099
APN: HING-000118-000000-000067
Disclaimer: Certain information contained herein is derived from information provided by parties other than Homes.com. All information provided is deemed reliable, but is not guaranteed to be accurate and should be independently verified.
The property listing data and information, or the Images, set forth herein were provided to MLS Property Information Network, Inc. from third party sources, including sellers, lessors and public records, and were compiled by MLS Property Information Network, Inc. The property listing data and information, and the Images, are for the personal, non-commercial use of consumers having a good faith interest in purchasing or leasing listed properties of the type displayed to them and may not be used for any purpose other than to identify prospective properties which such consumers may have a good faith interest in purchasing or leasing. MLS Property Information Network, Inc. and its subscribers disclaim any and all representations and warranties as to the accuracy of the property listing data and information, or as to the accuracy of any of the Images, set forth herein.
Ask me questions while you tour the home.