
Seller's Agent in 2025
Barbara Gorman
Weichert Realtors - Allentown
(610) 601-2828
106 Total Sales
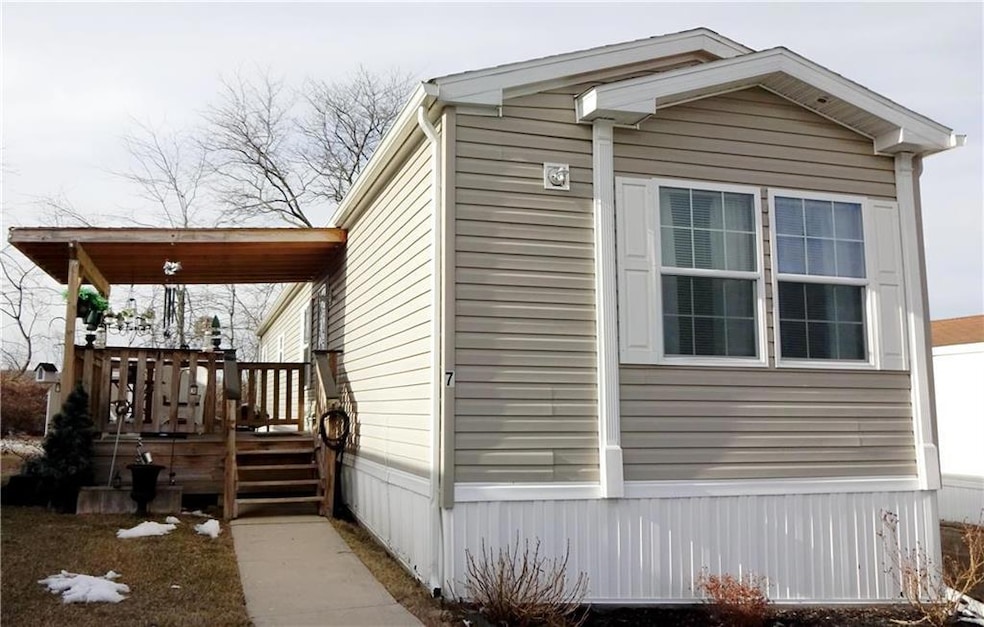


Well maintained 2 bedroom, 2 bath manufactured home, situated in the Highland Estates development, in the Kutztown SD awaits its new buyers! Home has an Open floor Plan as you enter from the covered deck into the bright living room with a neutral palette and new wood flooring. Home features a modern eat-in kitchen with newer appliances, a built- in hutch in both the kitchen and living room, efficient gas heat, new hot water heater, and central air. All appliances remain! Parking is made easy with the 2 car asphalt paved driveway, if needed for your guests. Bathrooms are fully upgraded. Enjoy the outdoors on the spacious covered deck. Extra storage is available with the outdoor shed. Close to major roadways, I78, Old US 22, and "eateries", plus, if desired, enjoy a scenic drive with all the neighboring farmland and countyside! Needs to be seen to be appreciated!
We collect this data history from publicly available records. To have your information removed, we recommend requesting removal directly through your county’s website.
| Date | Event | Price | List to Sale | Price per Sq Ft |
|---|---|---|---|---|
| 04/11/2025 04/11/25 | Sold | $64,500 | -19.4% | $70 / Sq Ft |
| 02/26/2025 02/26/25 | Pending | -- | -- | -- |
| 02/20/2025 02/20/25 | For Sale | $80,000 | -- | $87 / Sq Ft |
We collect this data history from publicly available records. To have your information removed, we recommend requesting removal directly through your county’s website.
| Year | Tax Paid | Tax Assessment Tax Assessment Total Assessment is a certain percentage of the fair market value that is determined by local assessors to be the total taxable value of land and additions on the property. | Land | Improvement |
|---|---|---|---|---|
| 2026 | $266 | $25,300 | $25,300 | |
| 2025 | $266 | $25,300 | $25,300 | |
| 2024 | $994 | $25,300 | $25,300 | |
| 2023 | $977 | $25,300 | $0 | $25,300 |
| 2022 | $977 | $25,300 | $0 | $25,300 |
| 2021 | $977 | $25,300 | $0 | $25,300 |
| 2020 | $977 | $25,300 | $0 | $25,300 |
| 2019 | $977 | $25,300 | $0 | $25,300 |
| 2018 | $977 | $25,300 | $0 | $25,300 |
| 2017 | $970 | $25,300 | $0 | $25,300 |
| 2016 | $208 | $25,300 | $0 | $25,300 |
| 2015 | $208 | $25,300 | $0 | $25,300 |
| 2014 | $208 | $25,300 | $0 | $25,300 |
Seller's Agent in 2025
Barbara Gorman
Weichert Realtors - Allentown
(610) 601-2828
106 Total Sales
C
Buyer's Agent in 2025
Christine Weaver
Home Team Real Estate
(610) 295-2024
23 Total Sales
Source: Greater Lehigh Valley REALTORS®
MLS Number: 752727
Disclaimer: Certain information contained herein is derived from information provided by parties other than Homes.com. All information provided is deemed reliable, but is not guaranteed to be accurate and should be independently verified.
IDX information is provided exclusively for personal, non-commercial use, and may not be used for any purpose other than to identify prospective properties consumers may be interested in purchasing.
Information is deemed reliable but not guaranteed.
Ask me questions while you tour the home.